

Built for the people who use it every day
Cleanrooms, clinics, campus labs, restaurants and offices across Indiana. Filter by project type, open a featured project, or walk a finished space in 3D.
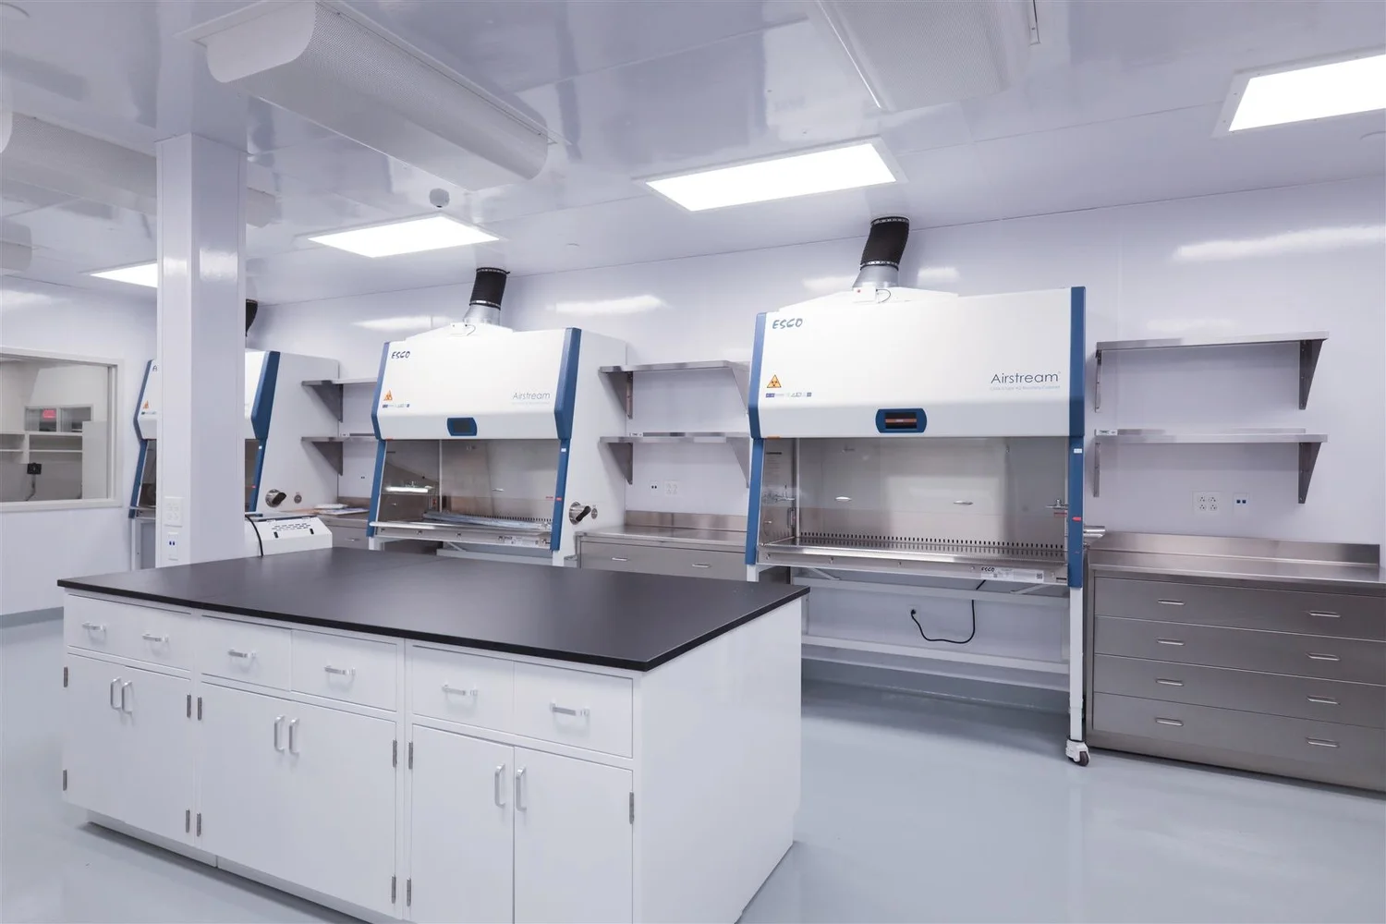
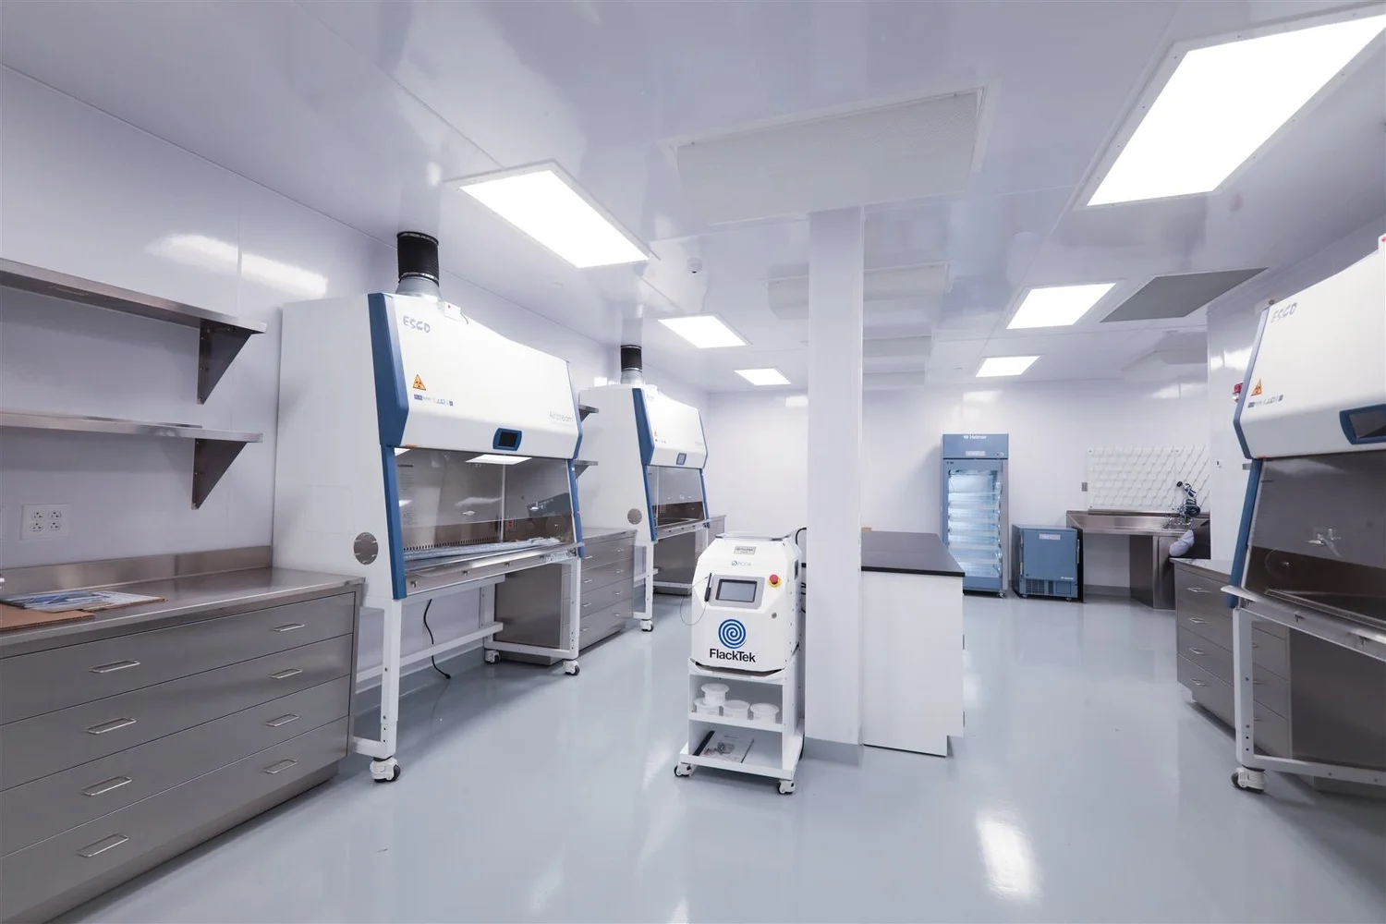
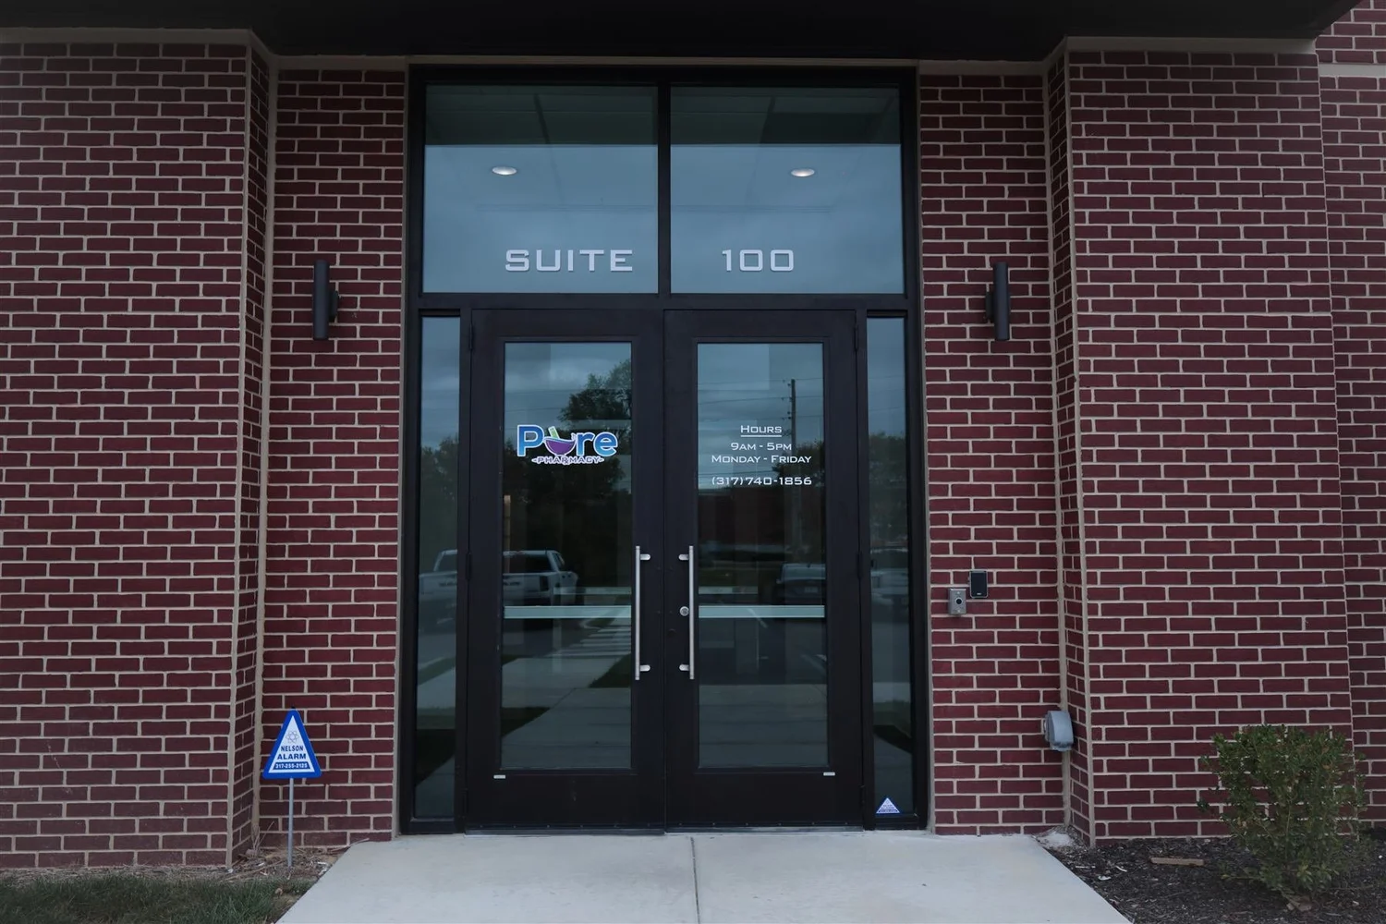
Pure Pharmacy Compounding Facility
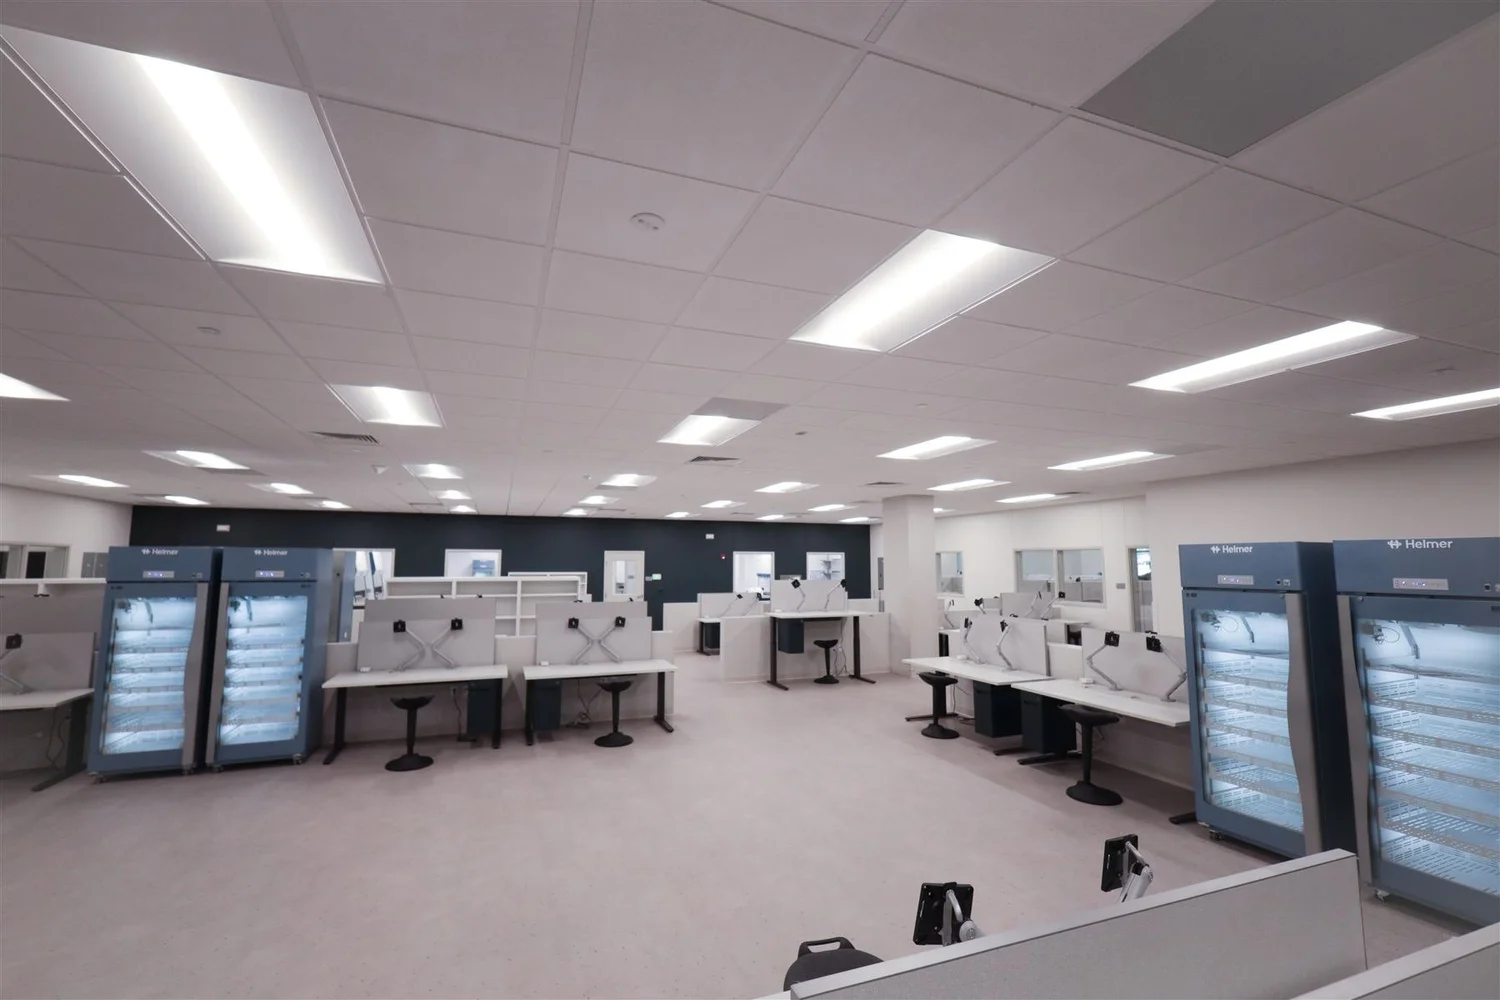
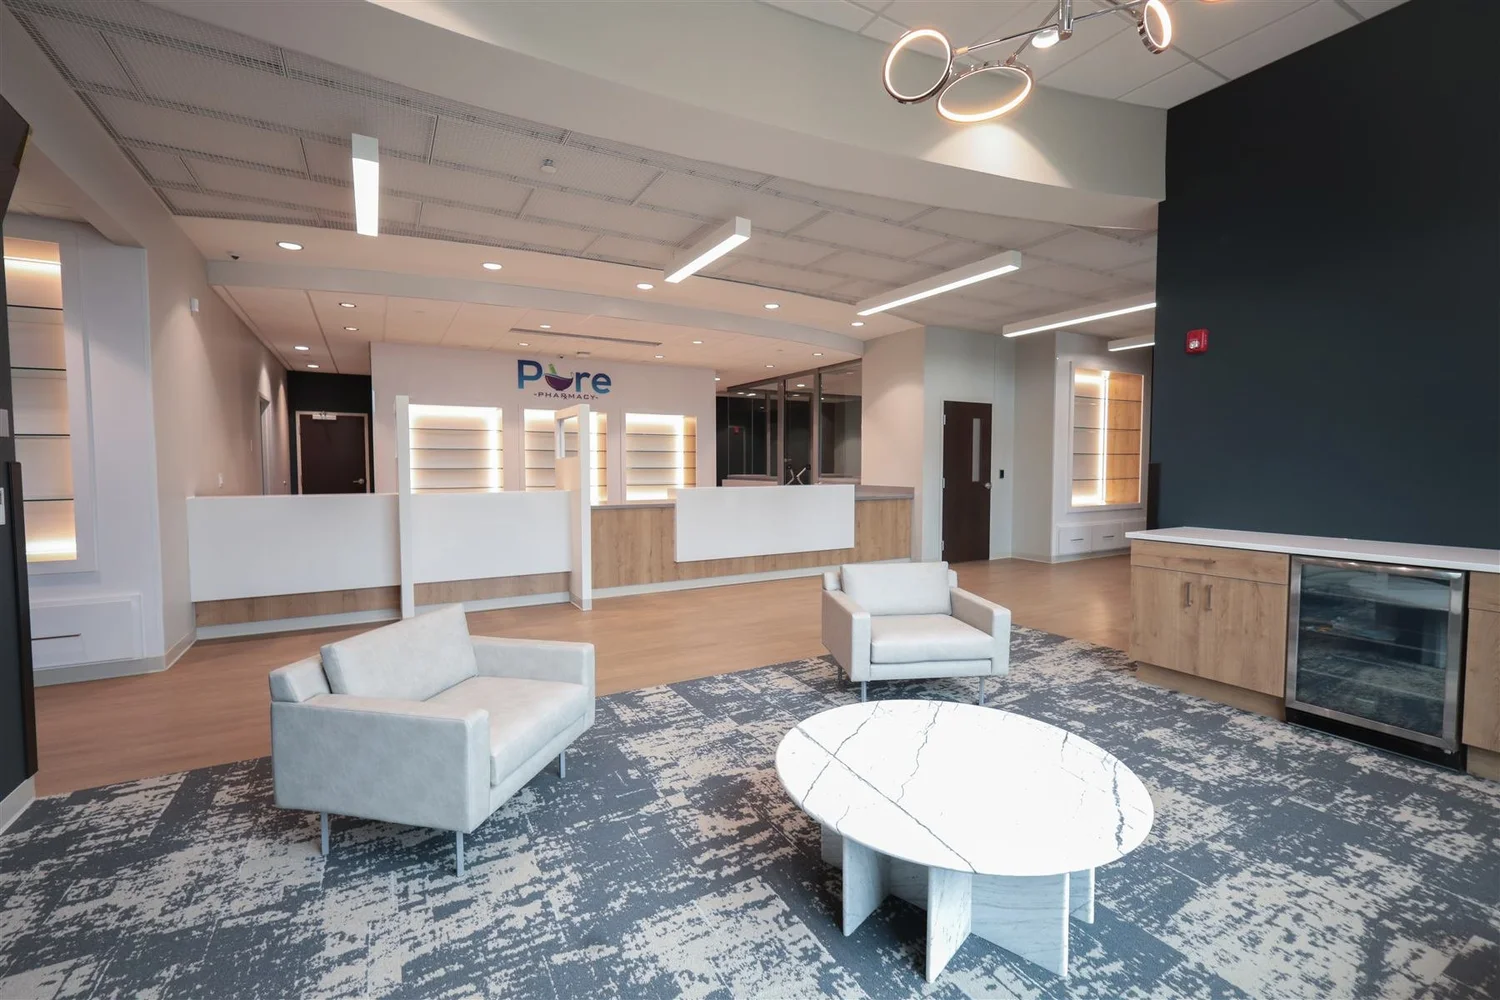
A full design-build fit-out combining retail, offices, a call center, production and shipping with ISO-classified compounding labs under one roof.
The challenge
Controlled compounding environments had to share a building with public retail, offices, and high-volume production and shipping, each with very different air, pressure, and cleanliness needs.
Our approach
As design-builder, CCG coordinated layout, mechanical systems, and environmental controls from early design through construction. We delivered the ISO 7 and ISO 8 labs and partnered with Cleanrooms USA on the sterile USP 797 lab.
Scope highlights
- ISO 7 and ISO 8 labs for USP 795 and USP 800 compounding
- USP 797 sterile lab with gowning and wash areas, built with Cleanrooms USA
- Two ~800 SF non-sterile cleanrooms, one under negative pressure
- Retail, consultation, offices, data/call center, production, packaging and shipping
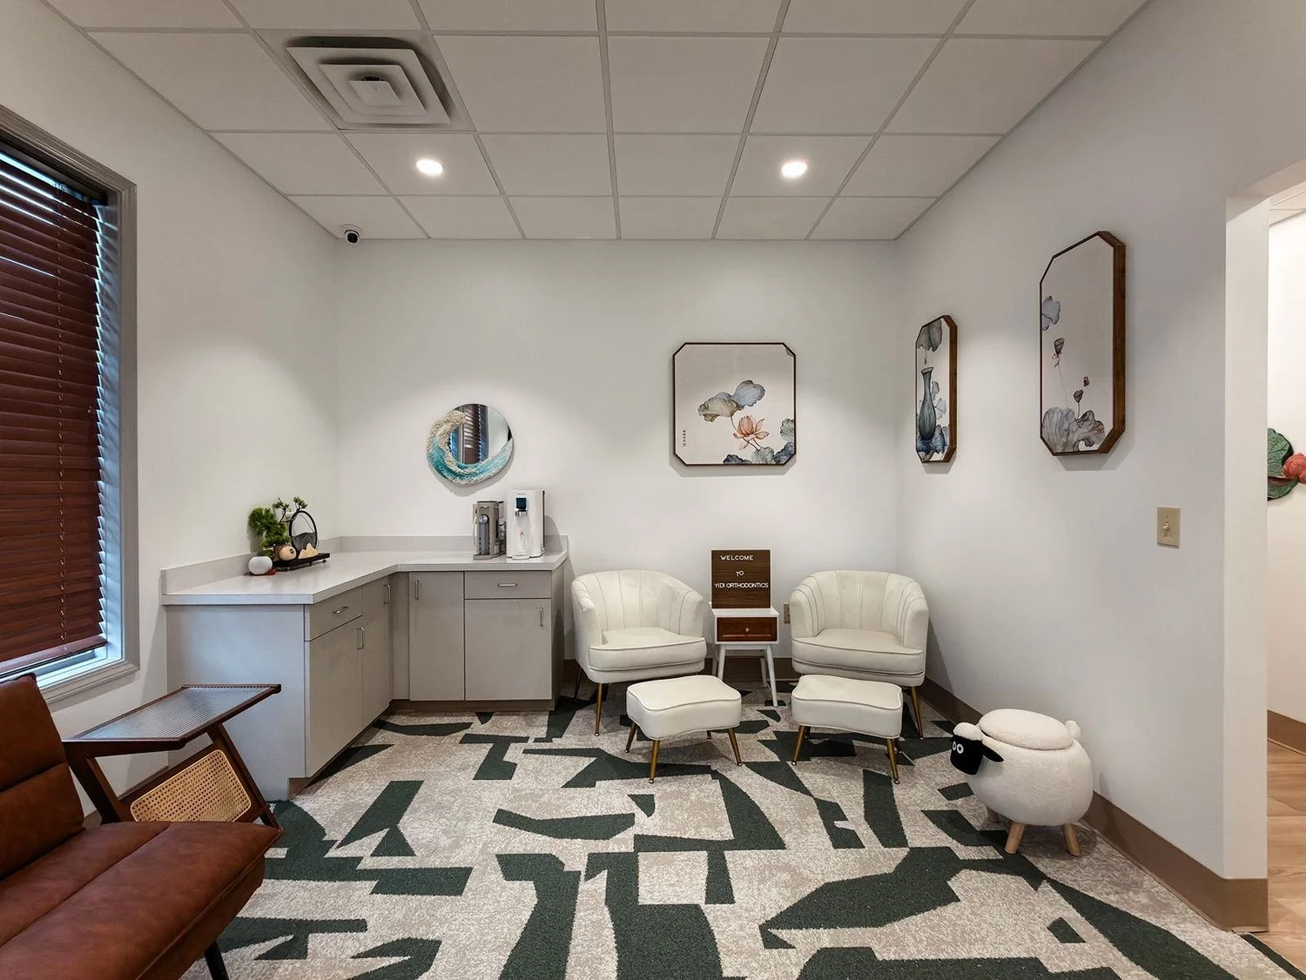
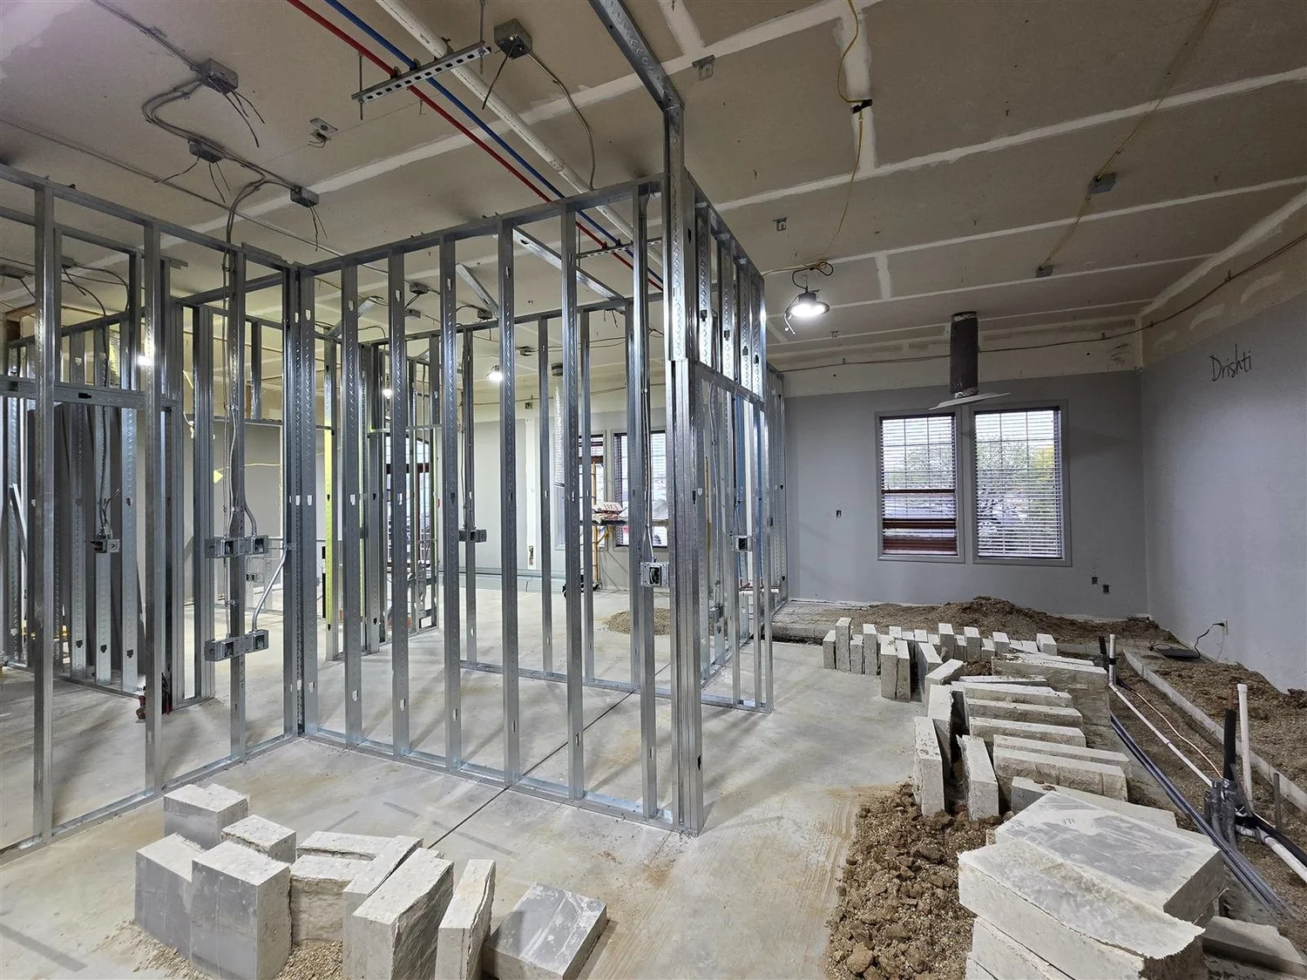
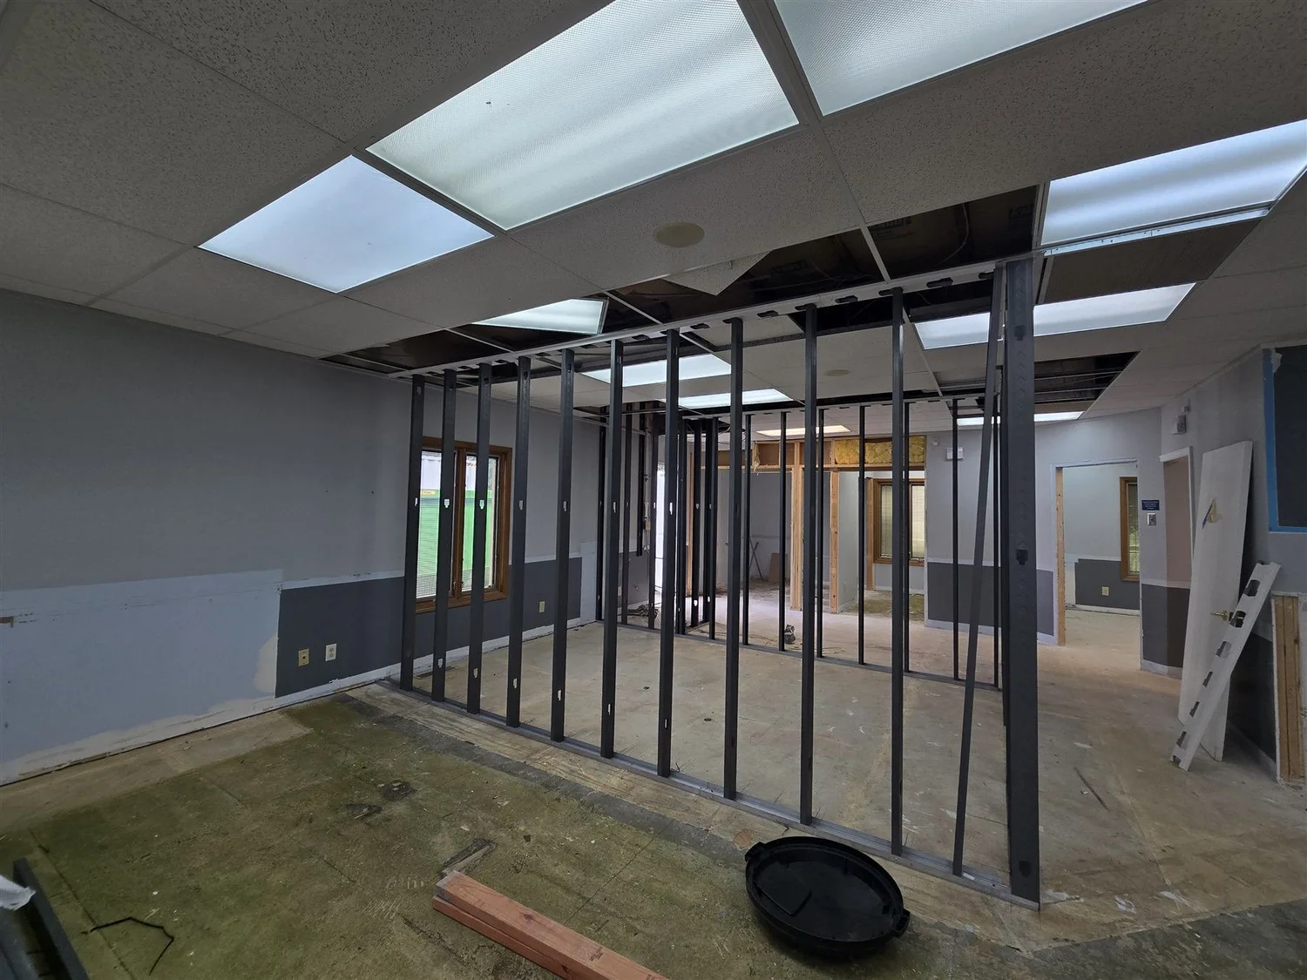
Dr. Yidi Orthodontics
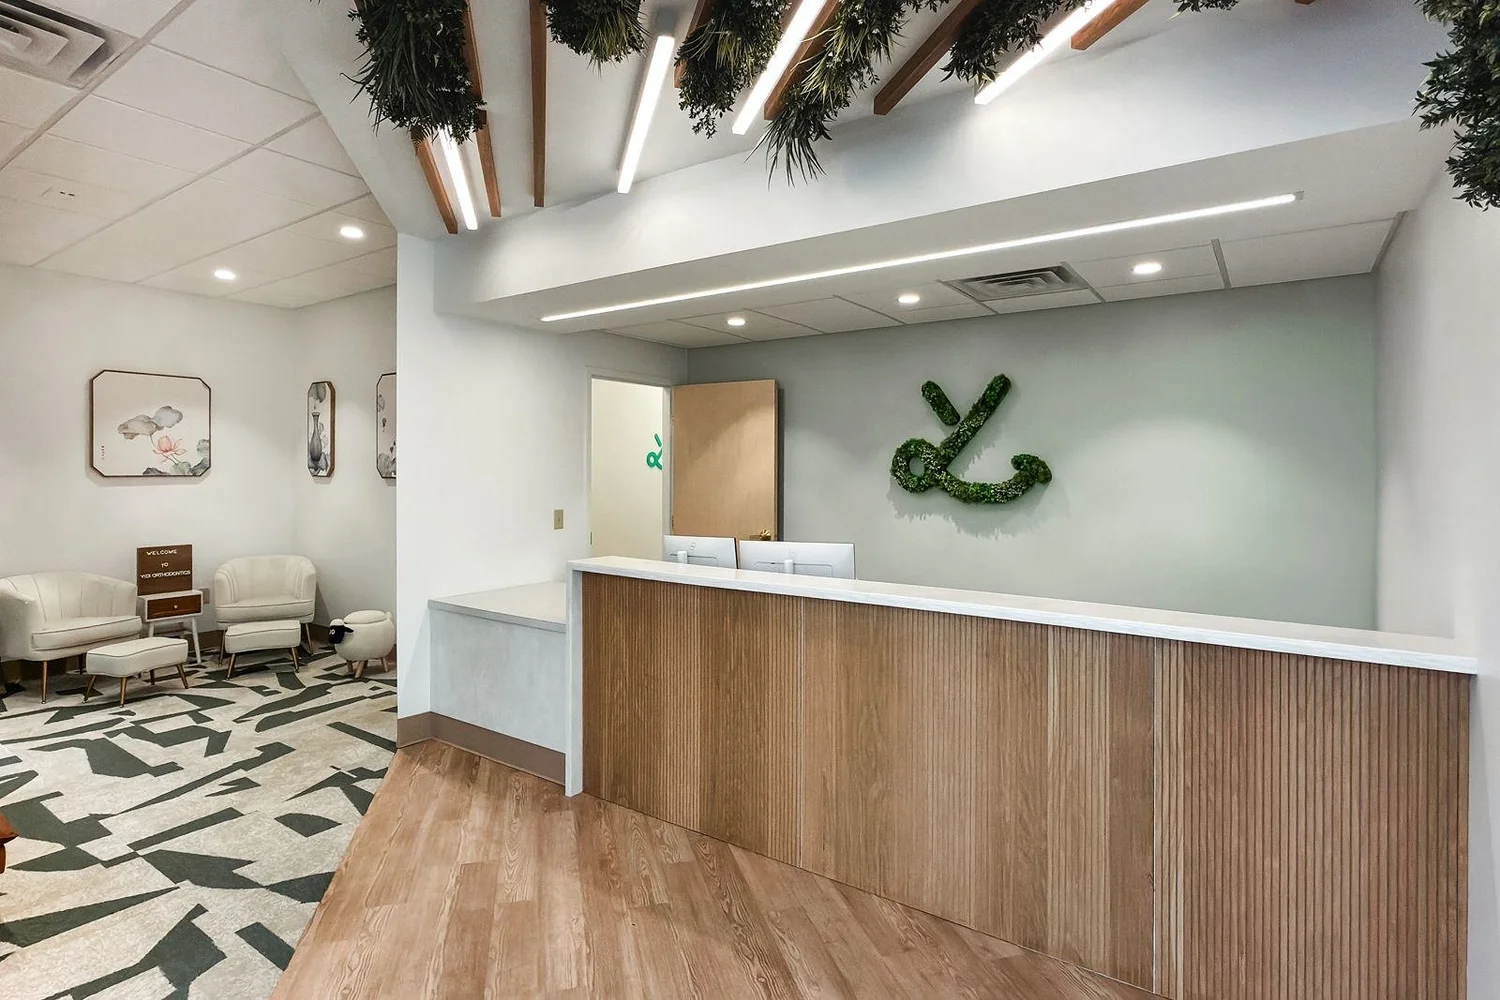
A complete orthodontic practice build-out, from metal studs to a bright, branded patient experience.
Project overview
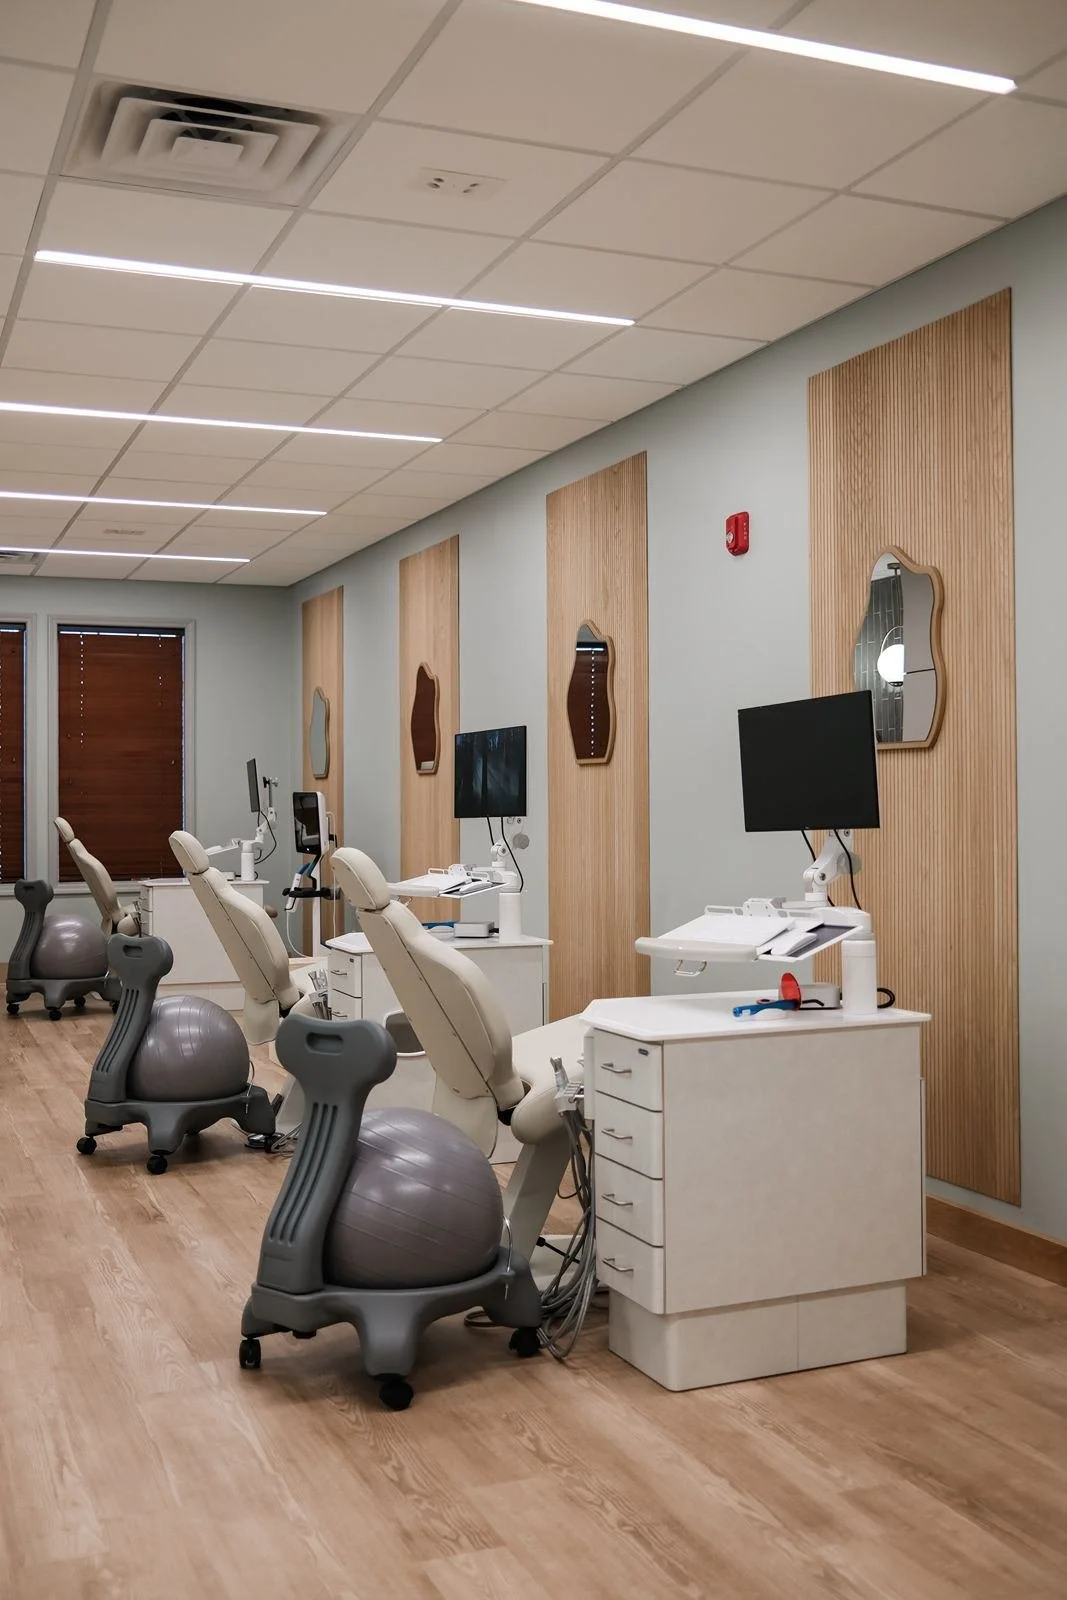
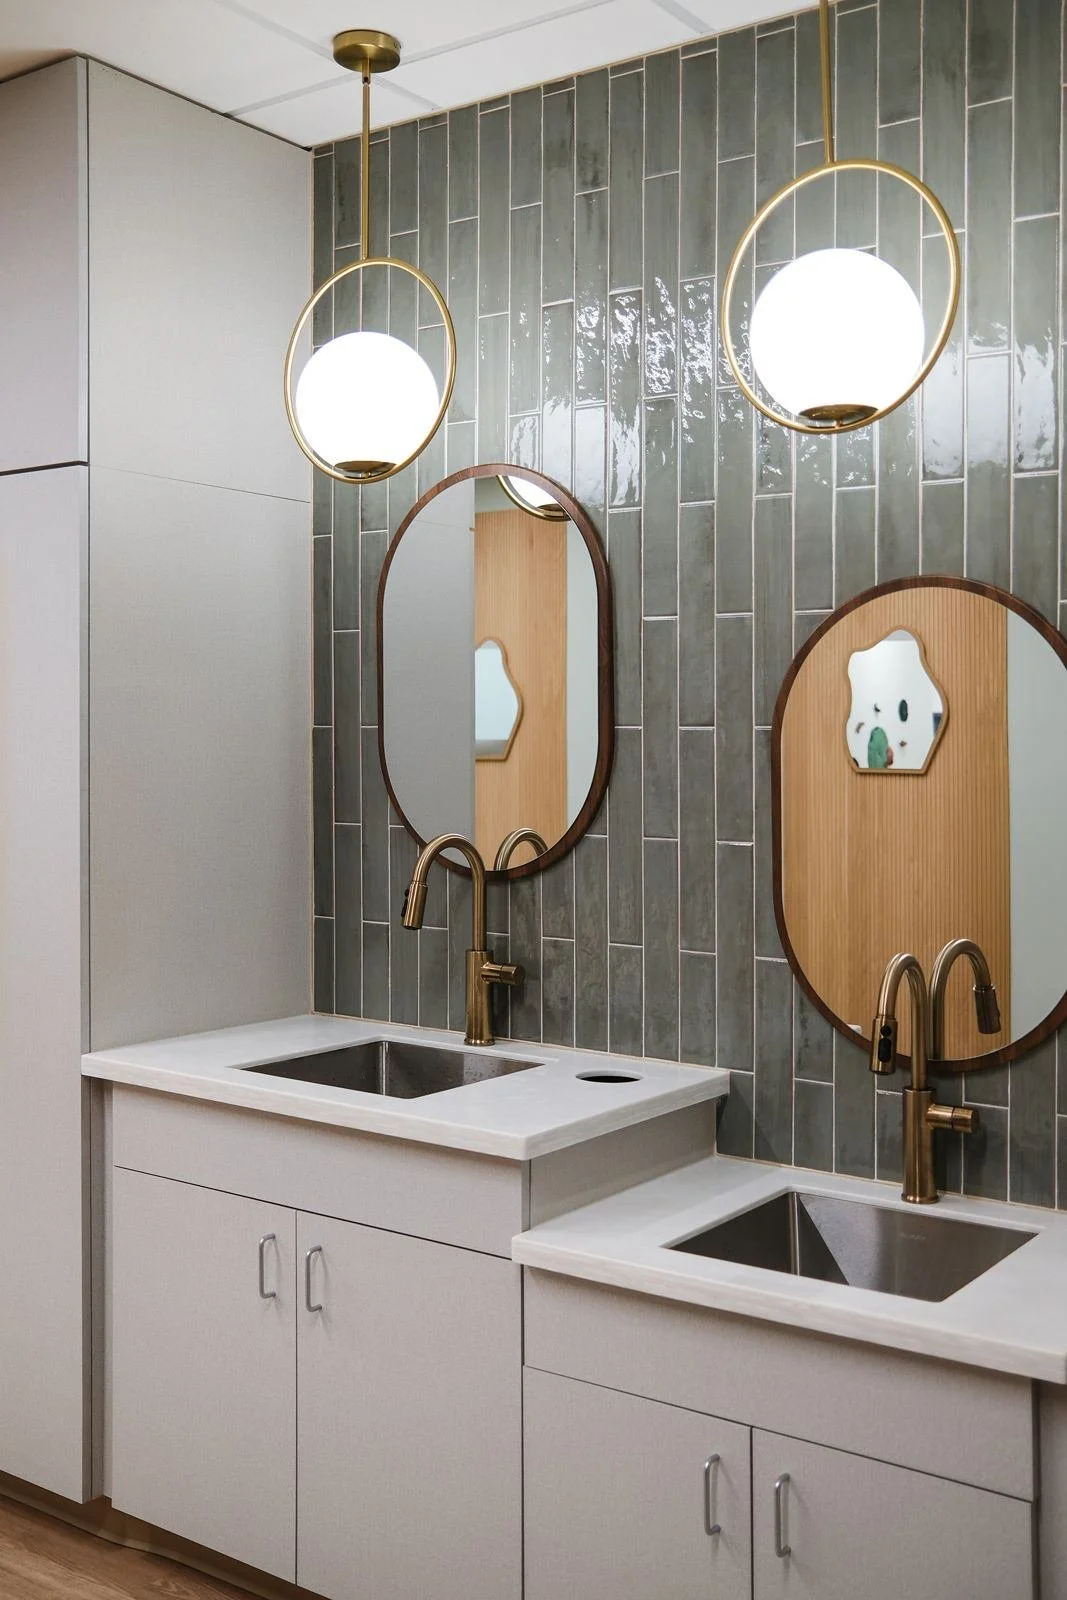
Build-out of an orthodontic practice supporting patient treatment and office functions. CCG took the space from open framing to a finished clinic with a branded reception, open-bay treatment area, patient restrooms and staff support spaces.
Scope highlights
- Branded reception and family waiting area
- Open-bay treatment area
- Custom restroom vanities and finishes
- Staff lab and support spaces
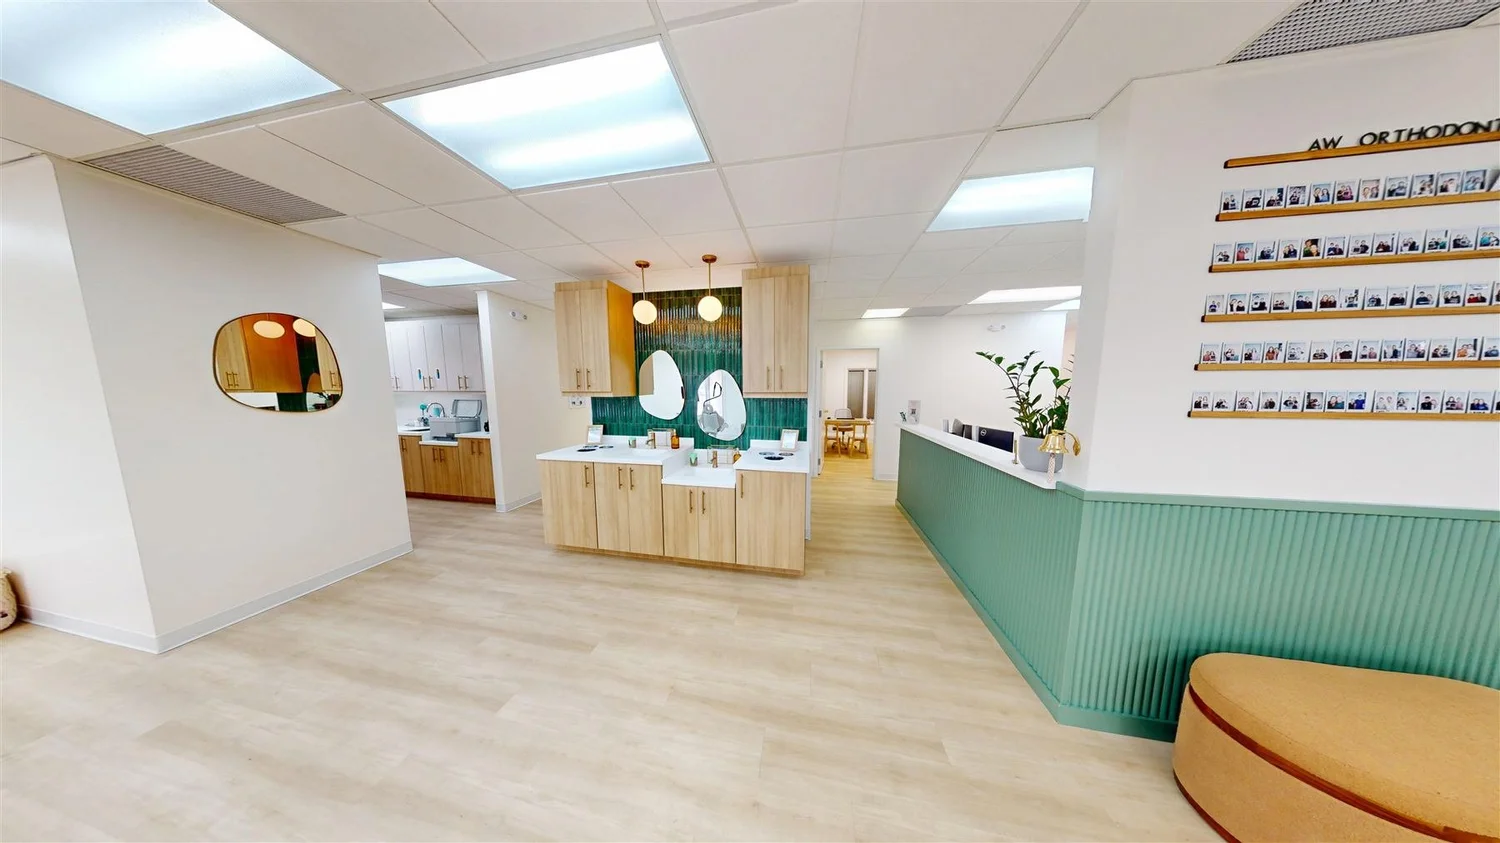
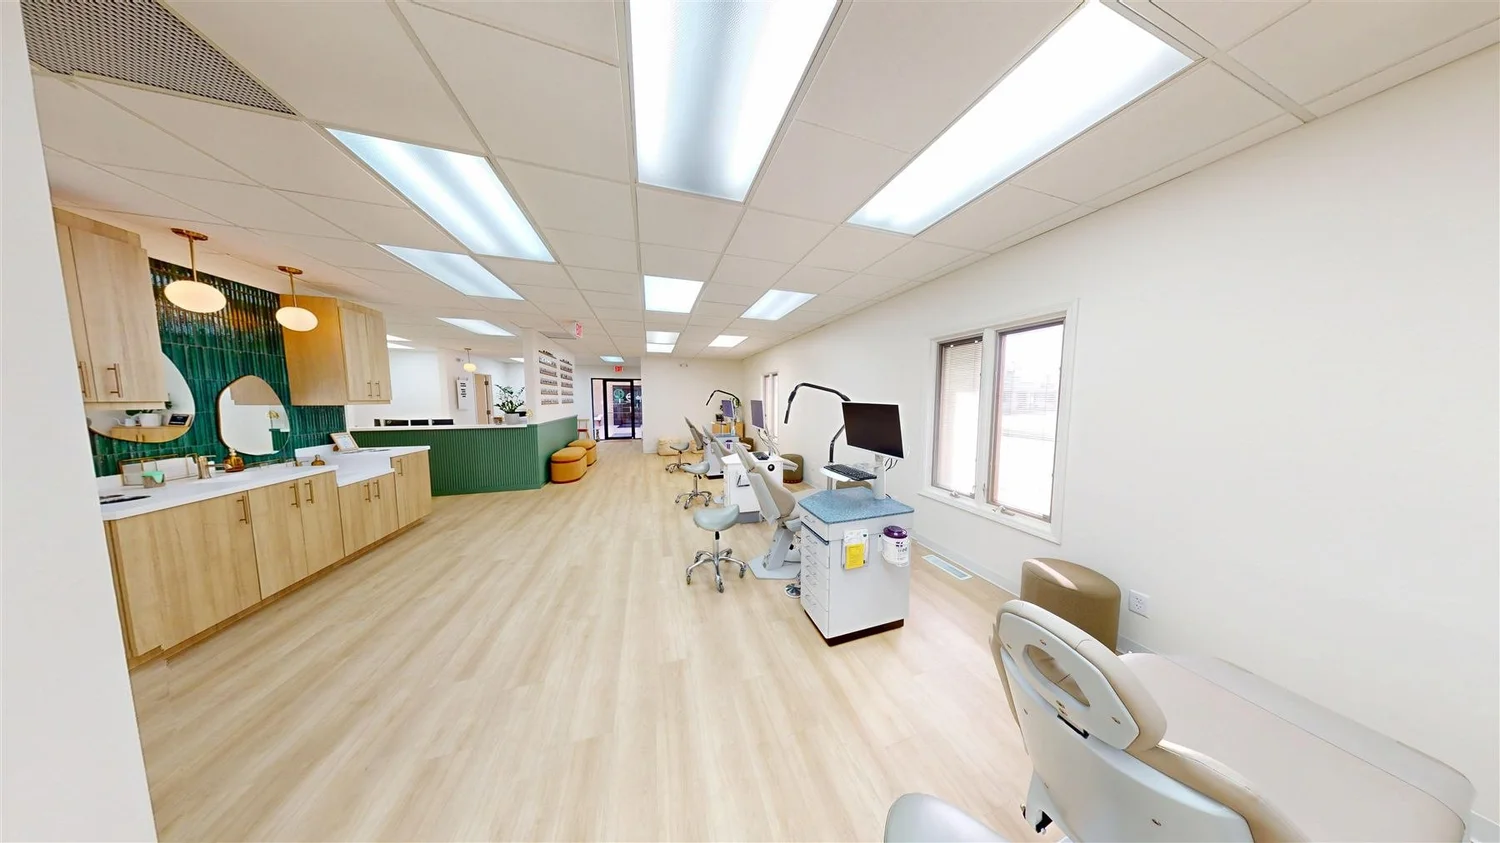
AW Orthodontics
A complete refresh of a working orthodontic clinic, with custom clinical casework and a bright, modern patient experience.
The challenge
The practice needed to keep seeing patients. Construction had to fit a constrained schedule with only a short window of full clinic access.
Our approach
CCG led design-build preconstruction, then sequenced the work in phases around ongoing patient operations so the clinic stayed open while the space was transformed.
Scope highlights
- Custom clinical casework and bright white countertops
- Light wood-look flooring and finishes with green accent tones
- Phased construction around active patient care
- Finished space captured as a 3D Matterport tour
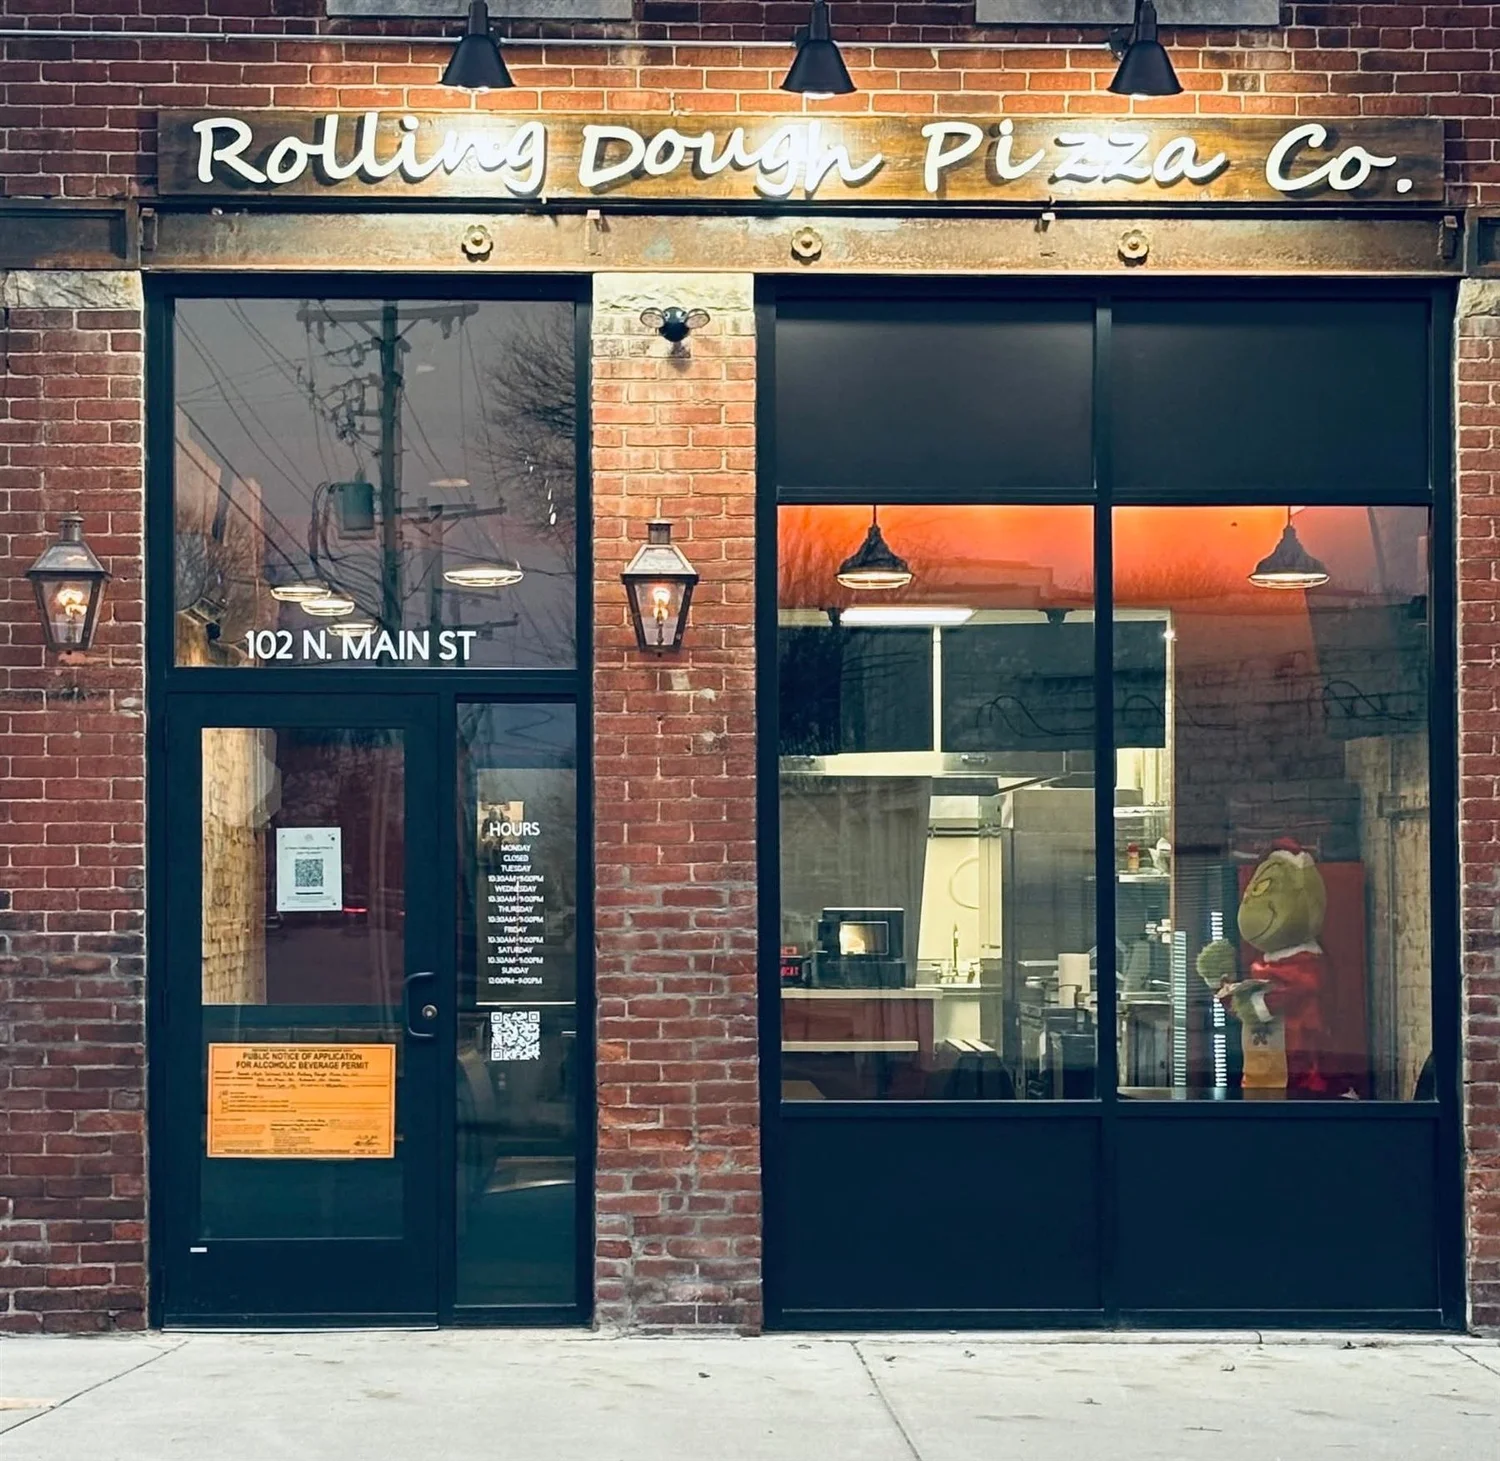
Rolling Dough Pizza Co.
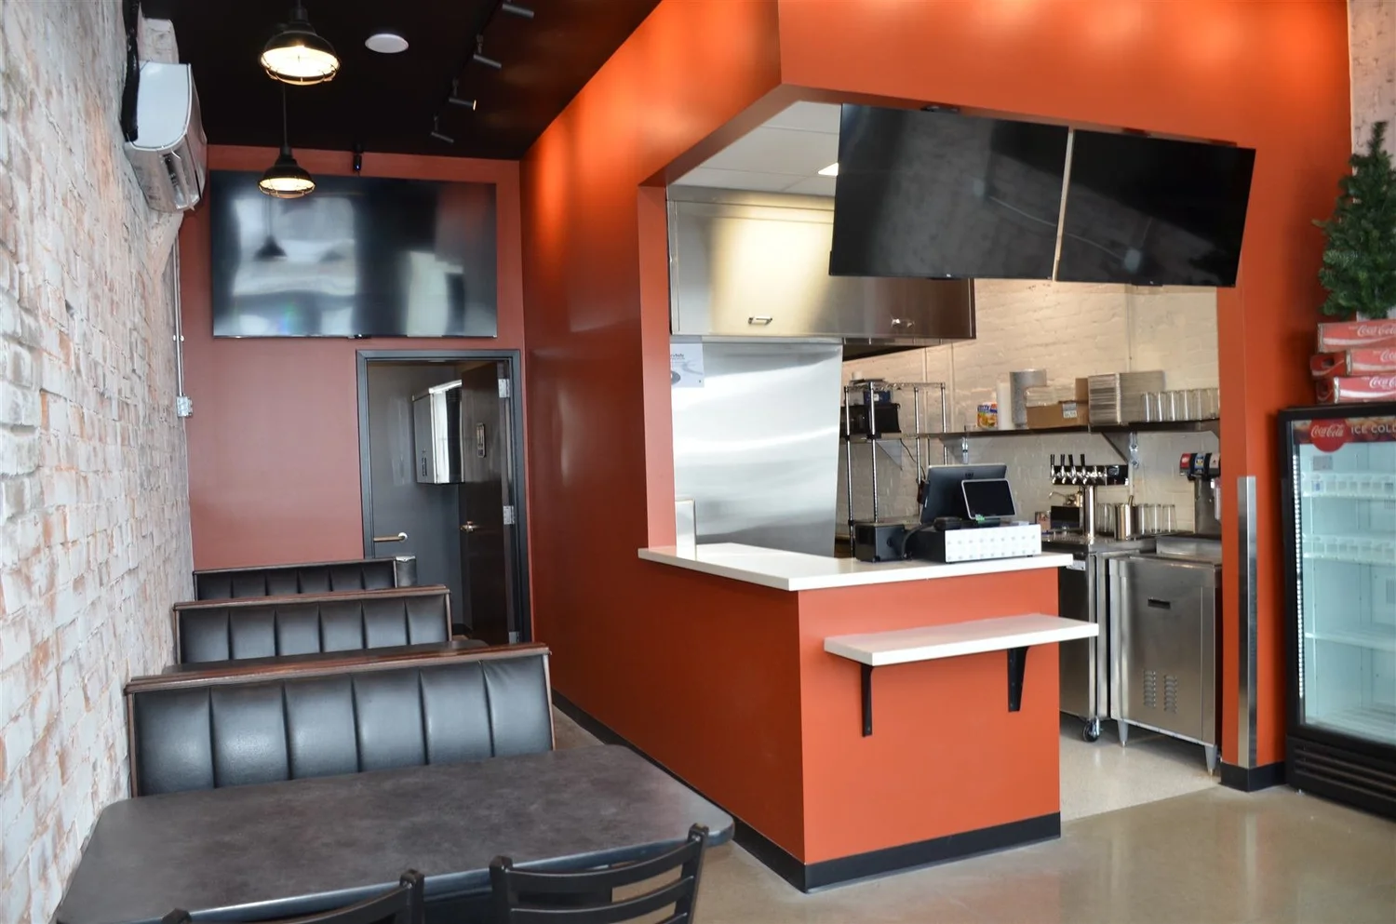
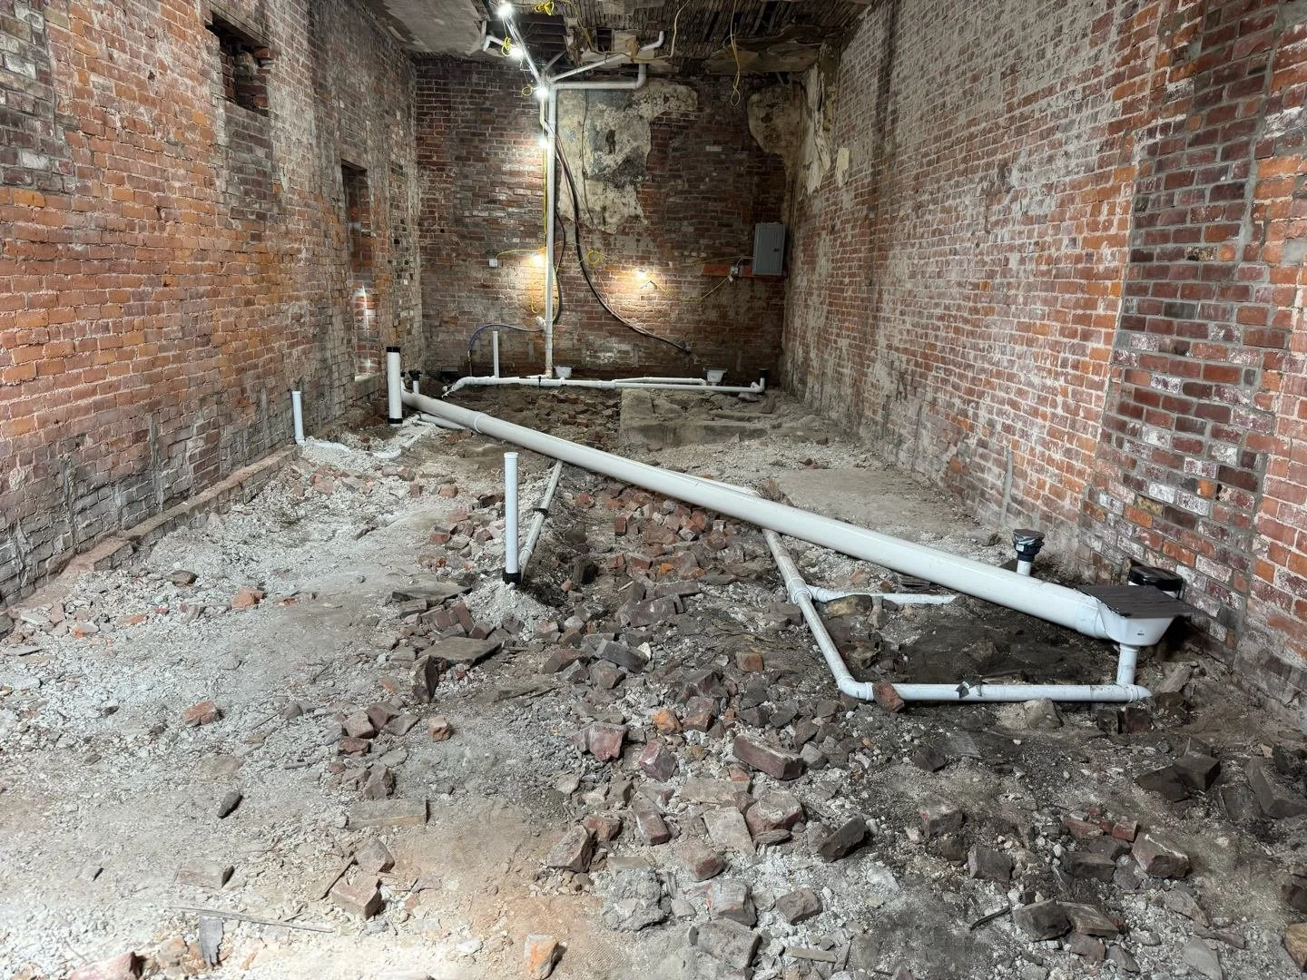
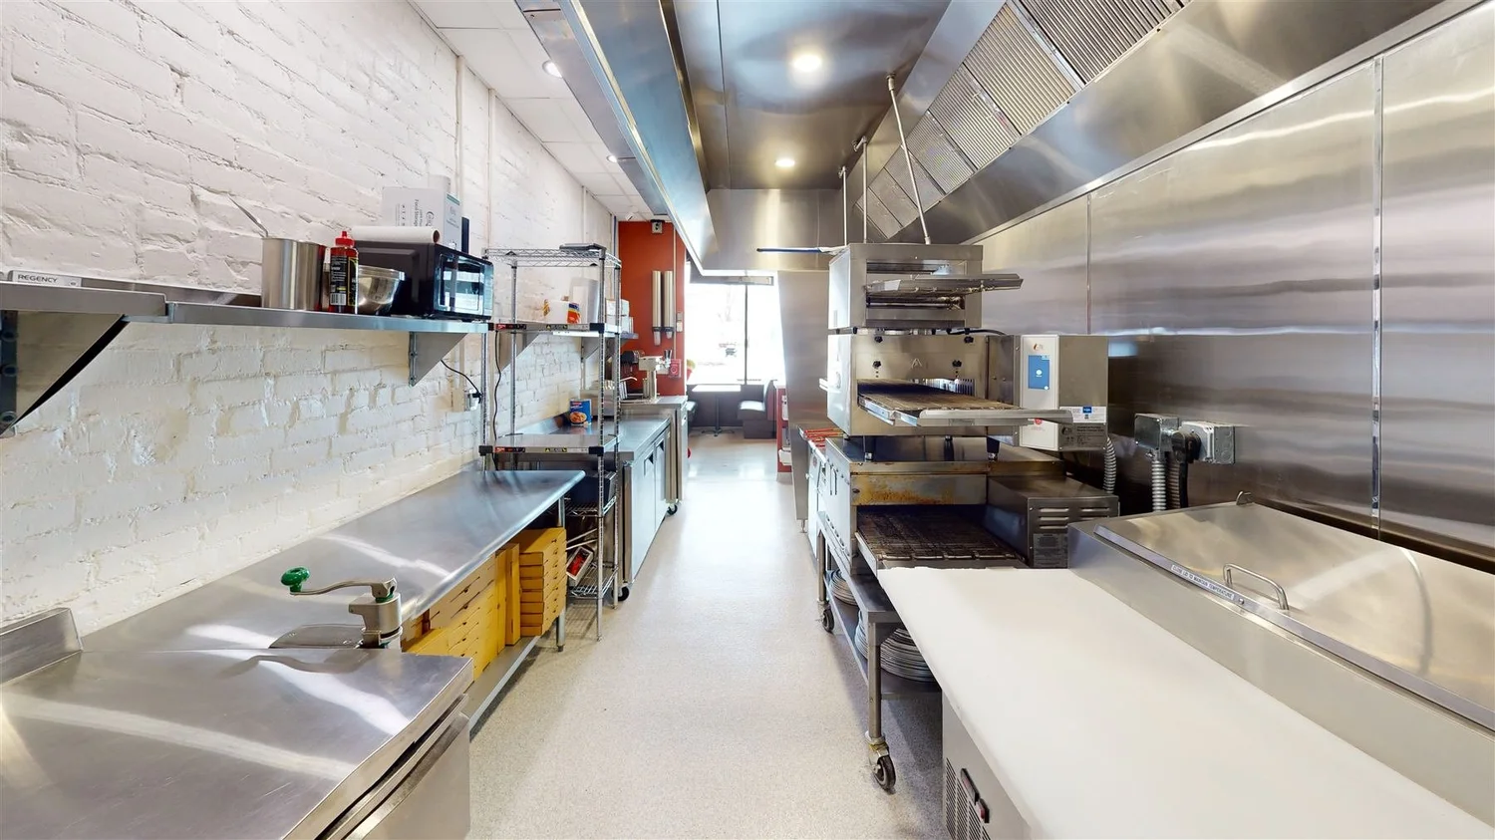
A gutted brick storefront turned into a full-service pizza restaurant with dining, a service counter, a commercial kitchen and restrooms.
The challenge
The existing storefront was down to bare brick, damaged ceilings and debris. Everything needed for food service had to be built new inside an older masonry shell.
Our approach
CCG rebuilt the interior from the shell up while keeping the character of the original brick, coordinating the kitchen, dining and restroom work into one opening date.
Scope highlights
- Dining room and service counter build-out
- Commercial kitchen fit-out
- New restrooms
- Exposed original brick preserved as a design feature
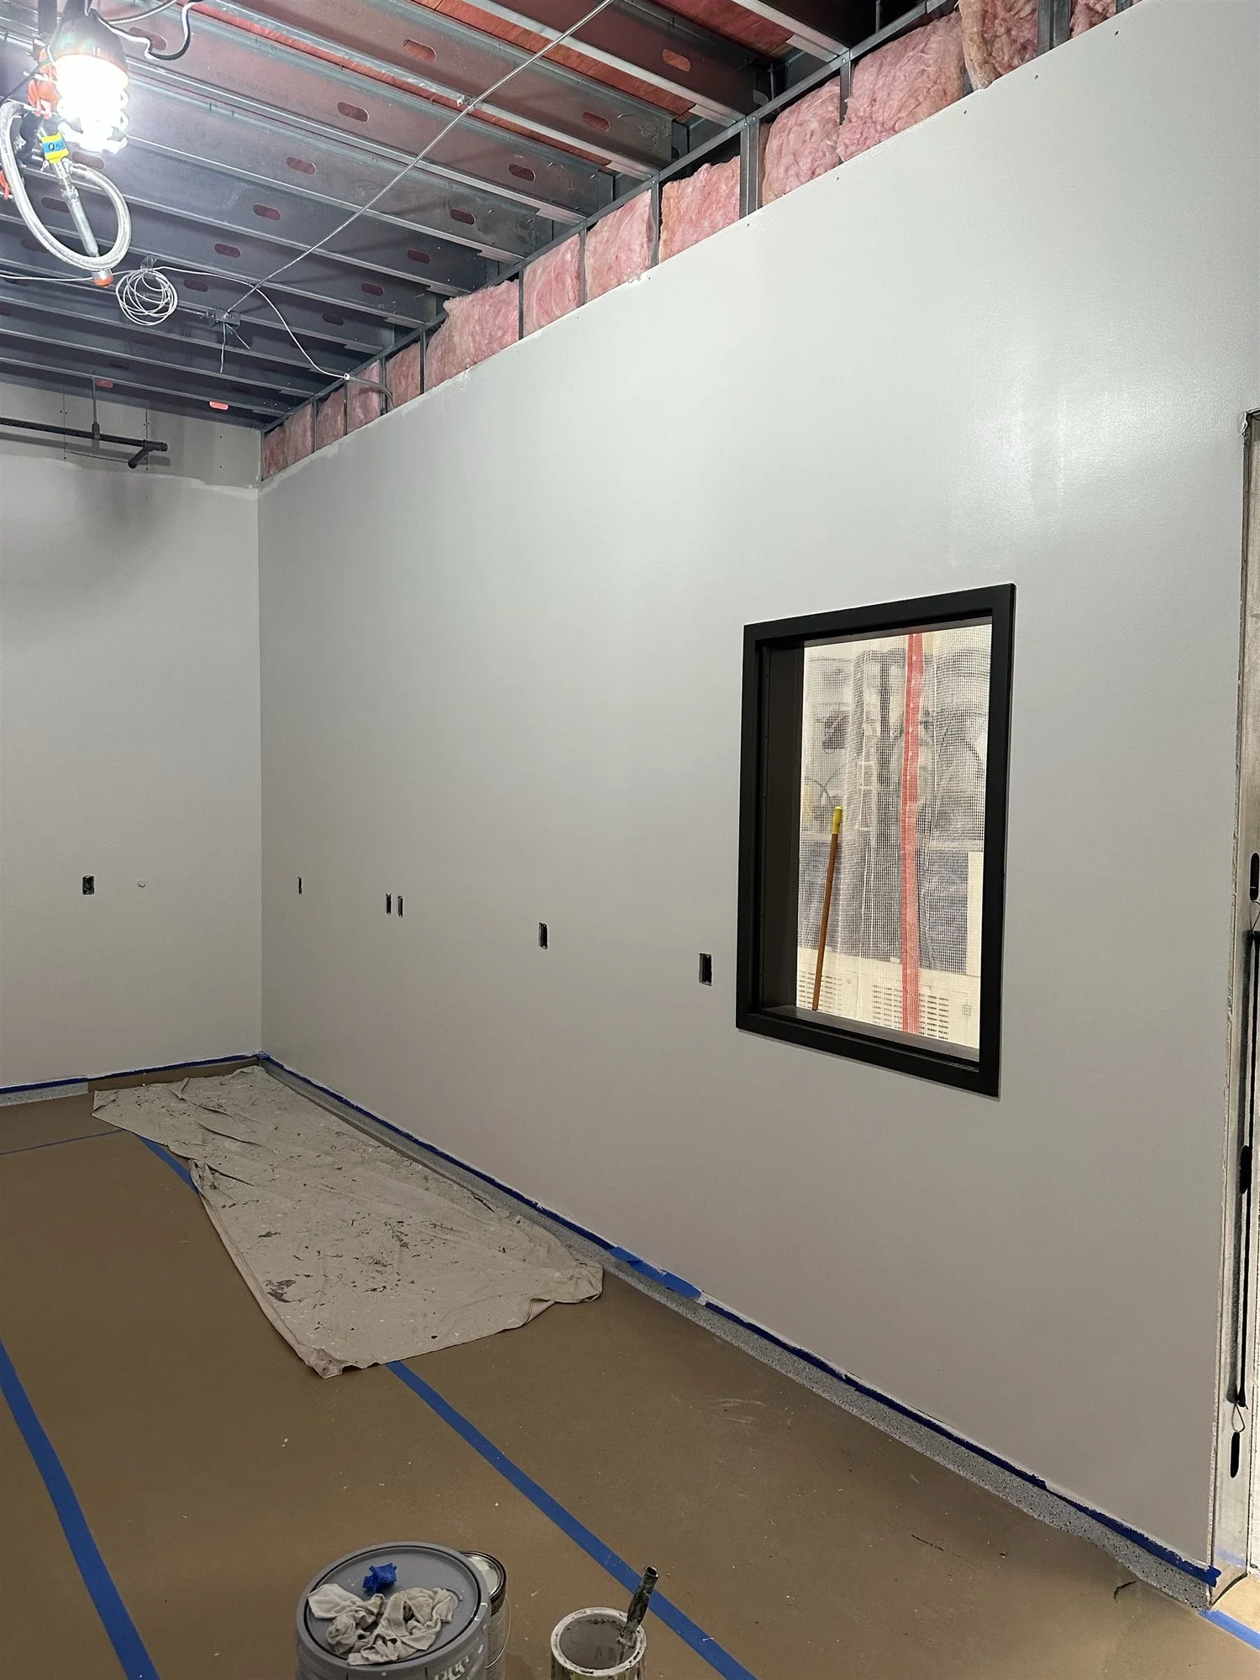
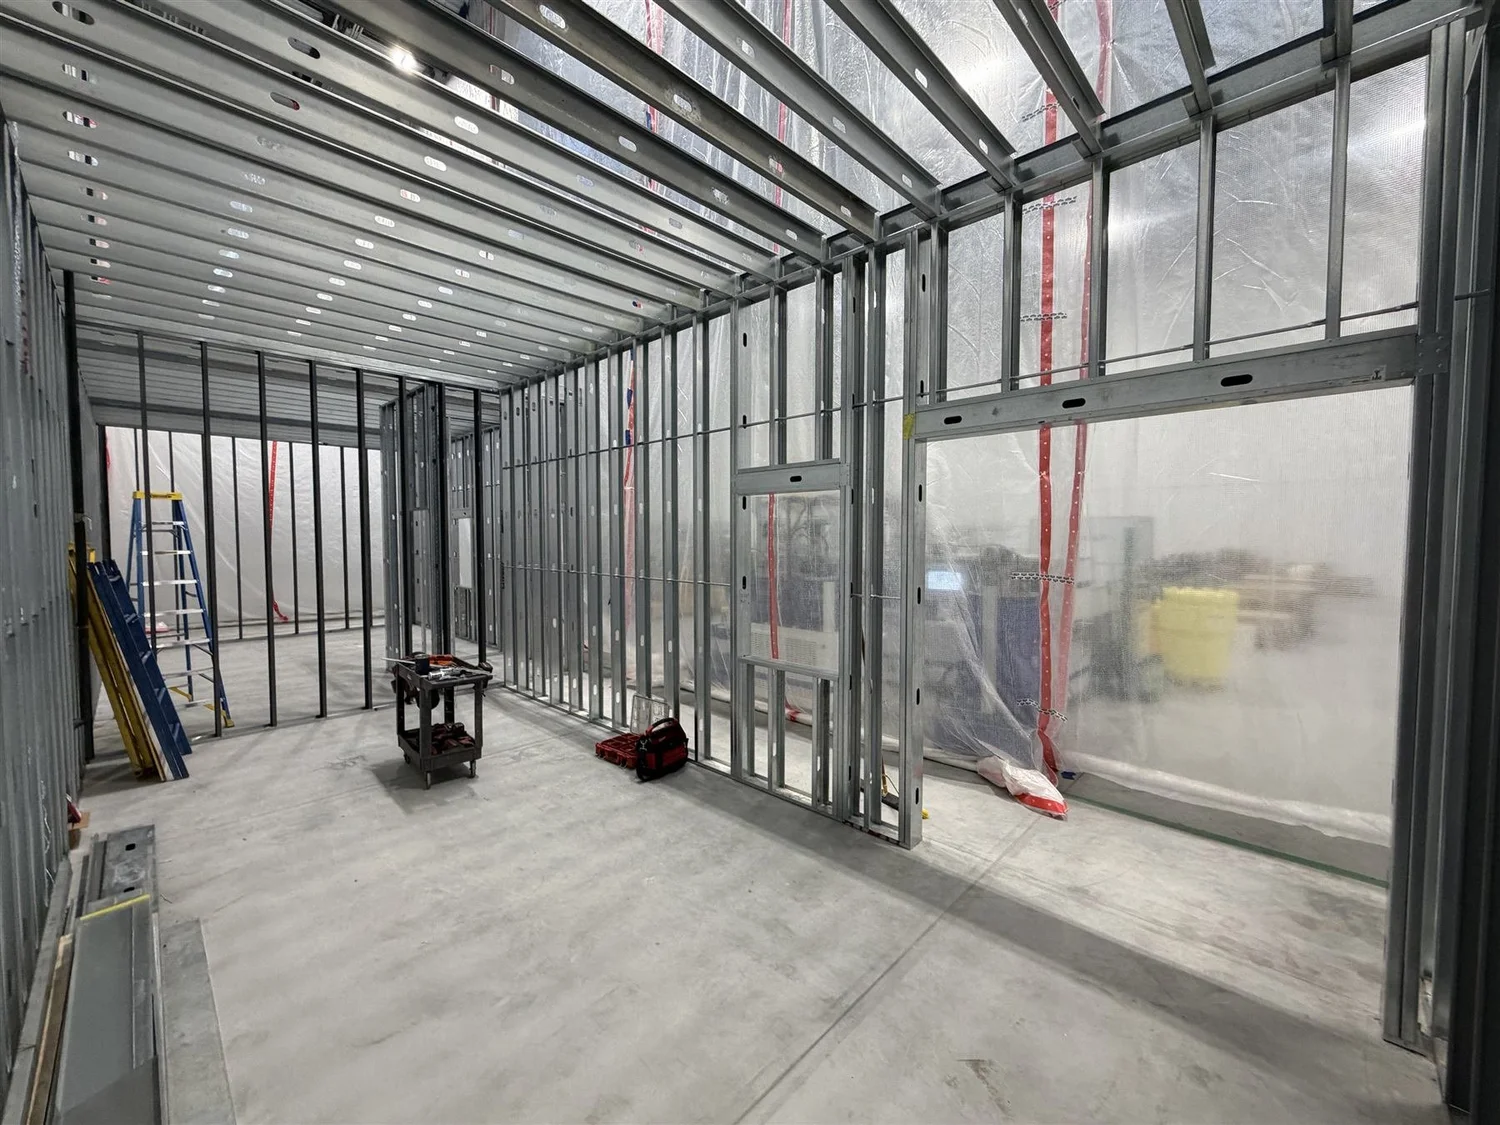
Alfdex Cleanroom, Measuring Room & Lab
Three technical spaces inside an existing industrial facility: a cleanroom, a precision measuring room and a laboratory.
The challenge
Each room needs tightly controlled temperature and humidity, high air-change rates and cleanable finishes, all inserted into an operating industrial building.
Our approach
As design-builder working with ATEC Electric as prime, CCG led design coordination and preconstruction, then moved into construction of all three rooms.
Scope highlights
- Cleanroom built to the owner’s quality specifications
- Precision measuring room with controlled temperature and humidity
- 10–20 air changes per hour design basis
- FRP and epoxy cleanable finishes; two dedicated RTUs
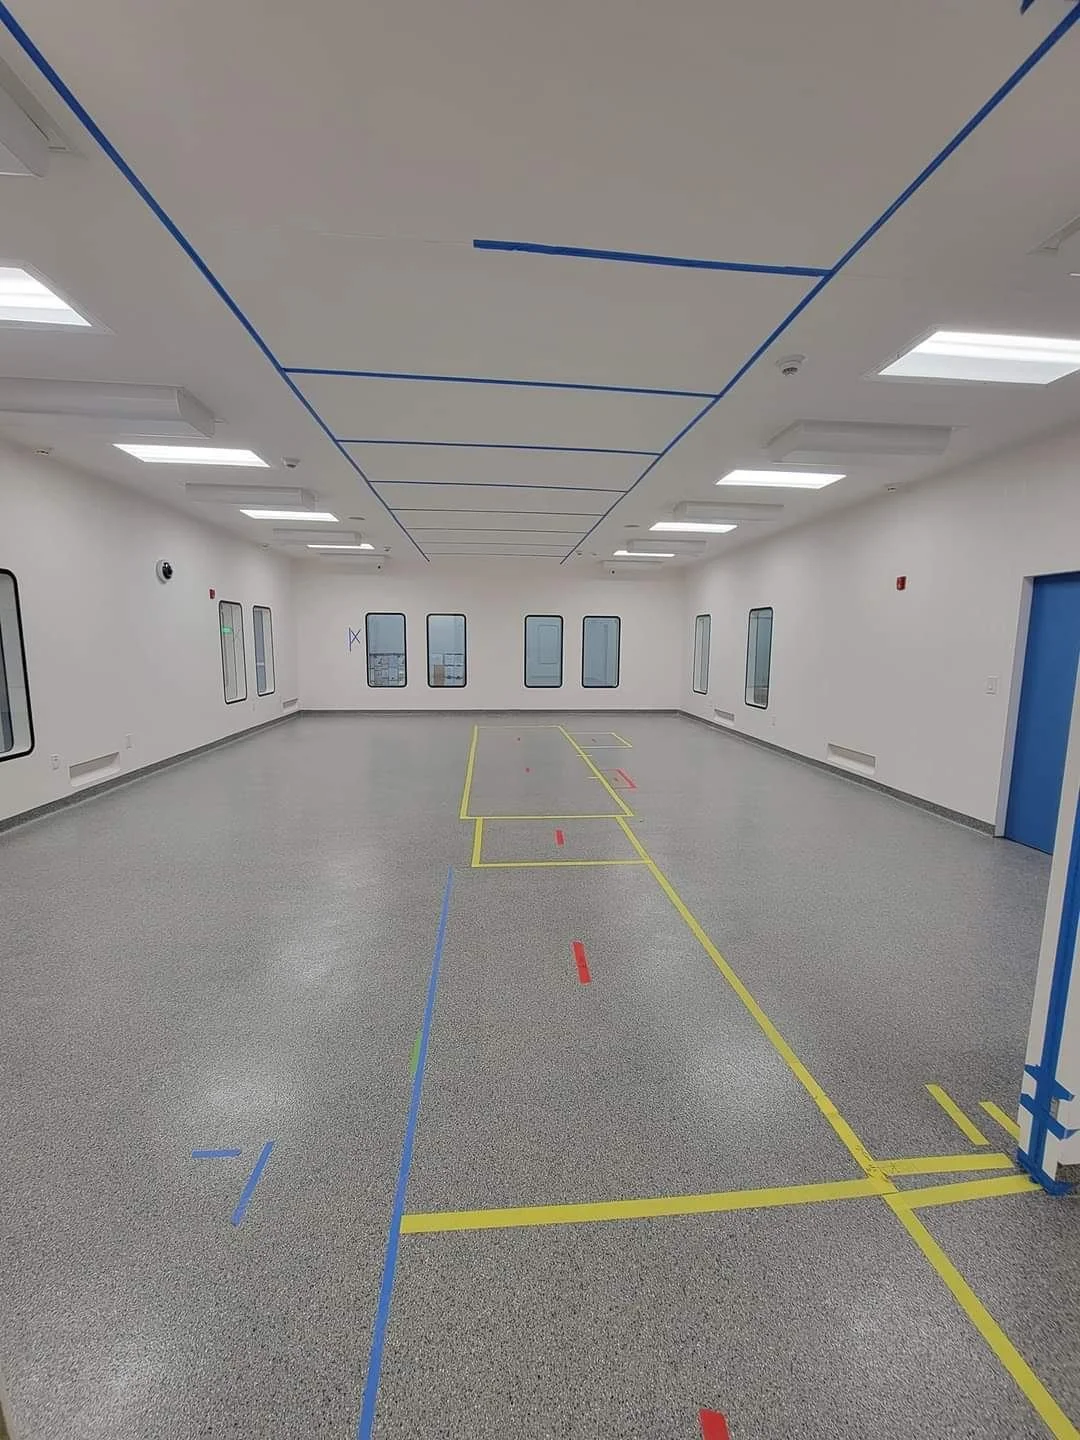
Cardinal Health Cleanroom
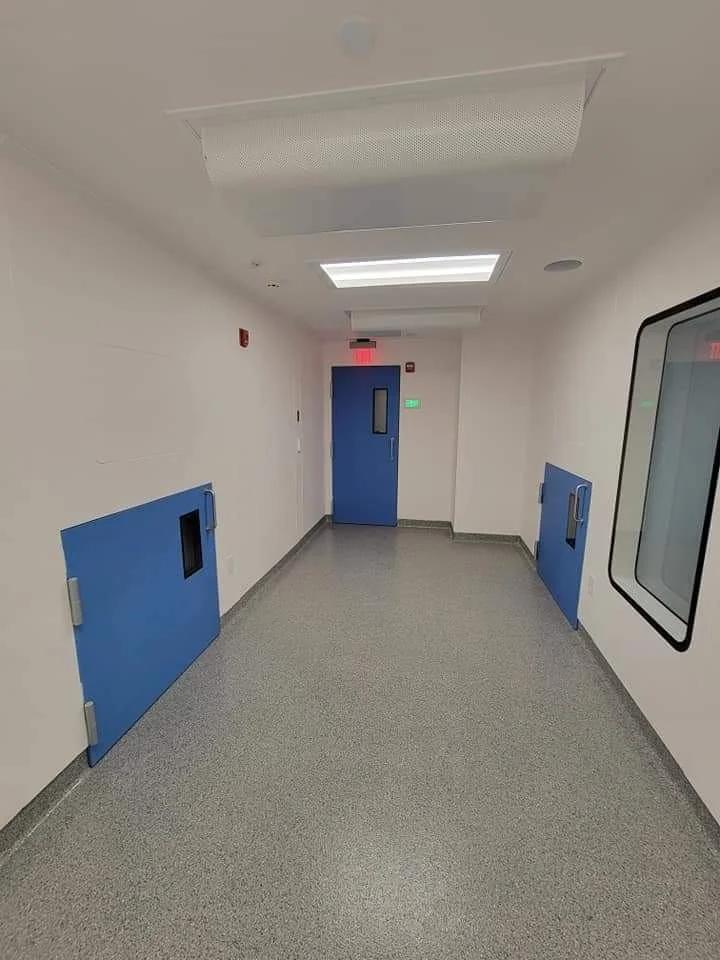
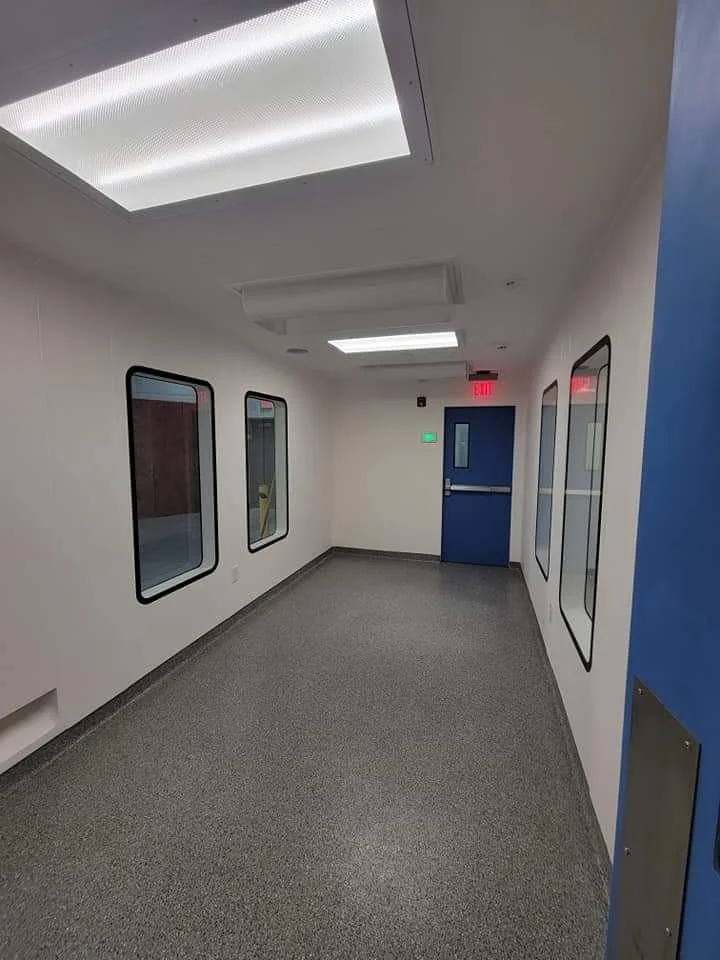
A 4,500 SF pharmaceutical cleanroom environment within a Cardinal Health facility.
Project overview
CCG served as a consultant to Cleanrooms USA on a 4,500 SF pharmaceutical cleanroom environment for Cardinal Health in Indianapolis, part of CCG’s growing controlled-environment portfolio.
Scope highlights
- 4,500 SF pharmaceutical cleanroom environment
- Consultant to Cleanrooms USA
- Cleanroom corridors, pass-throughs and production space
Spark Recovery Treatment Facility
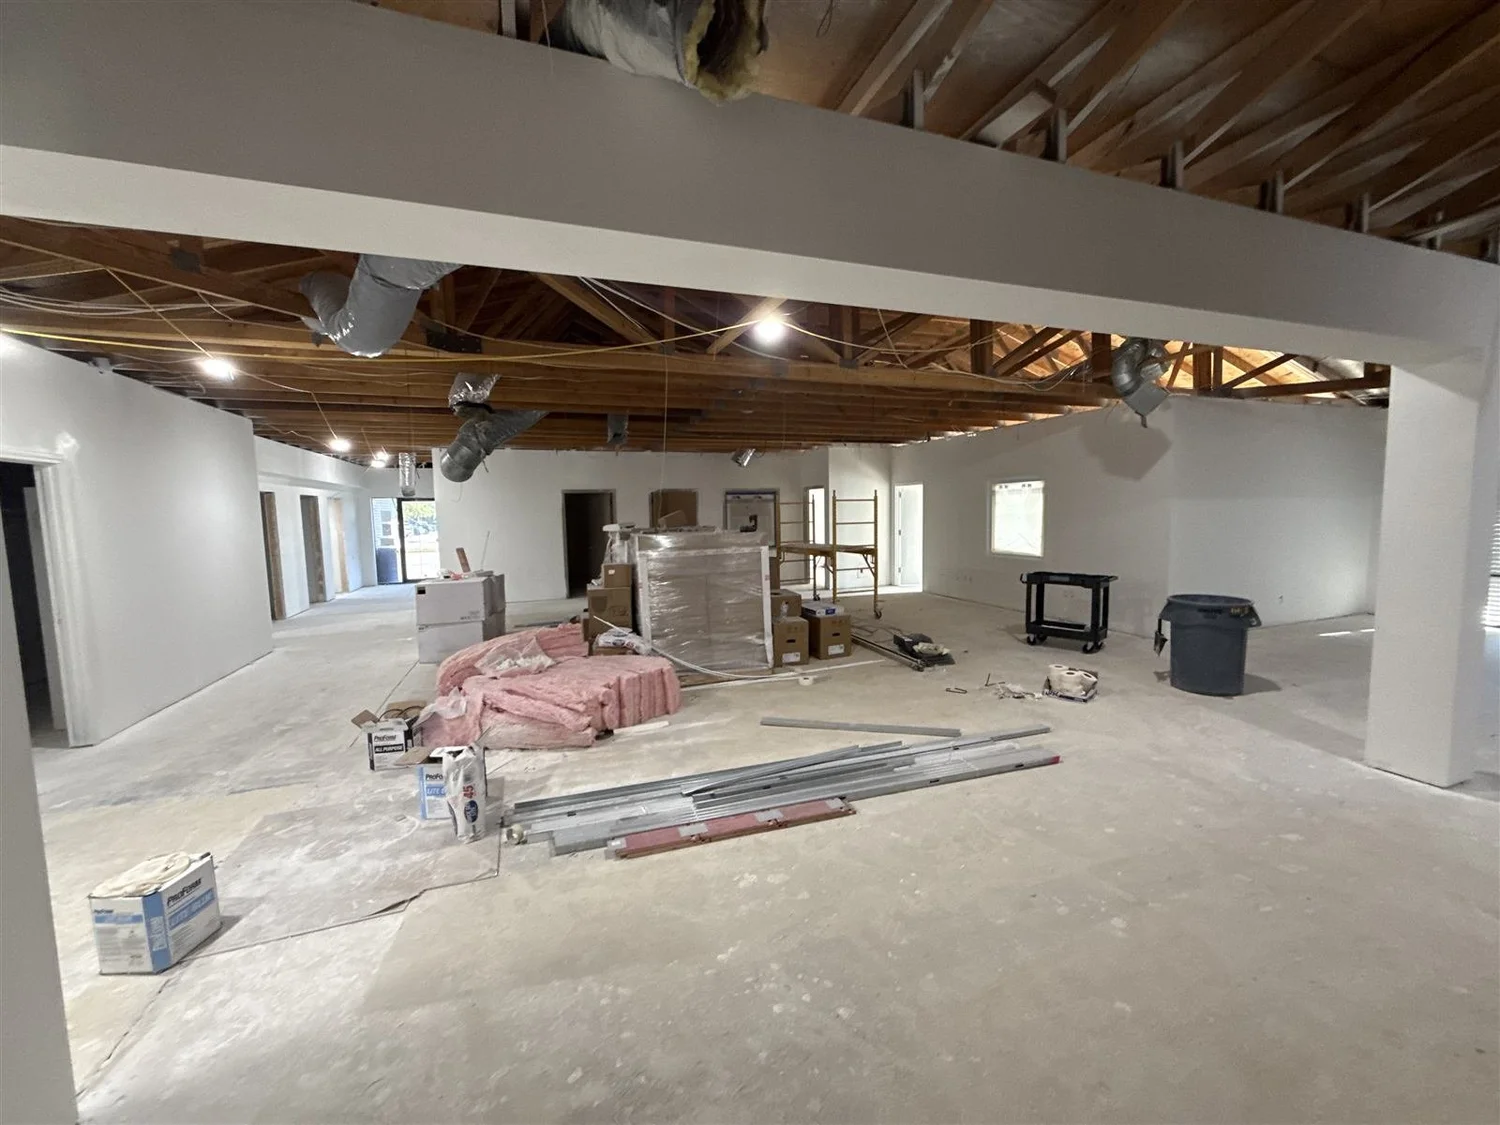
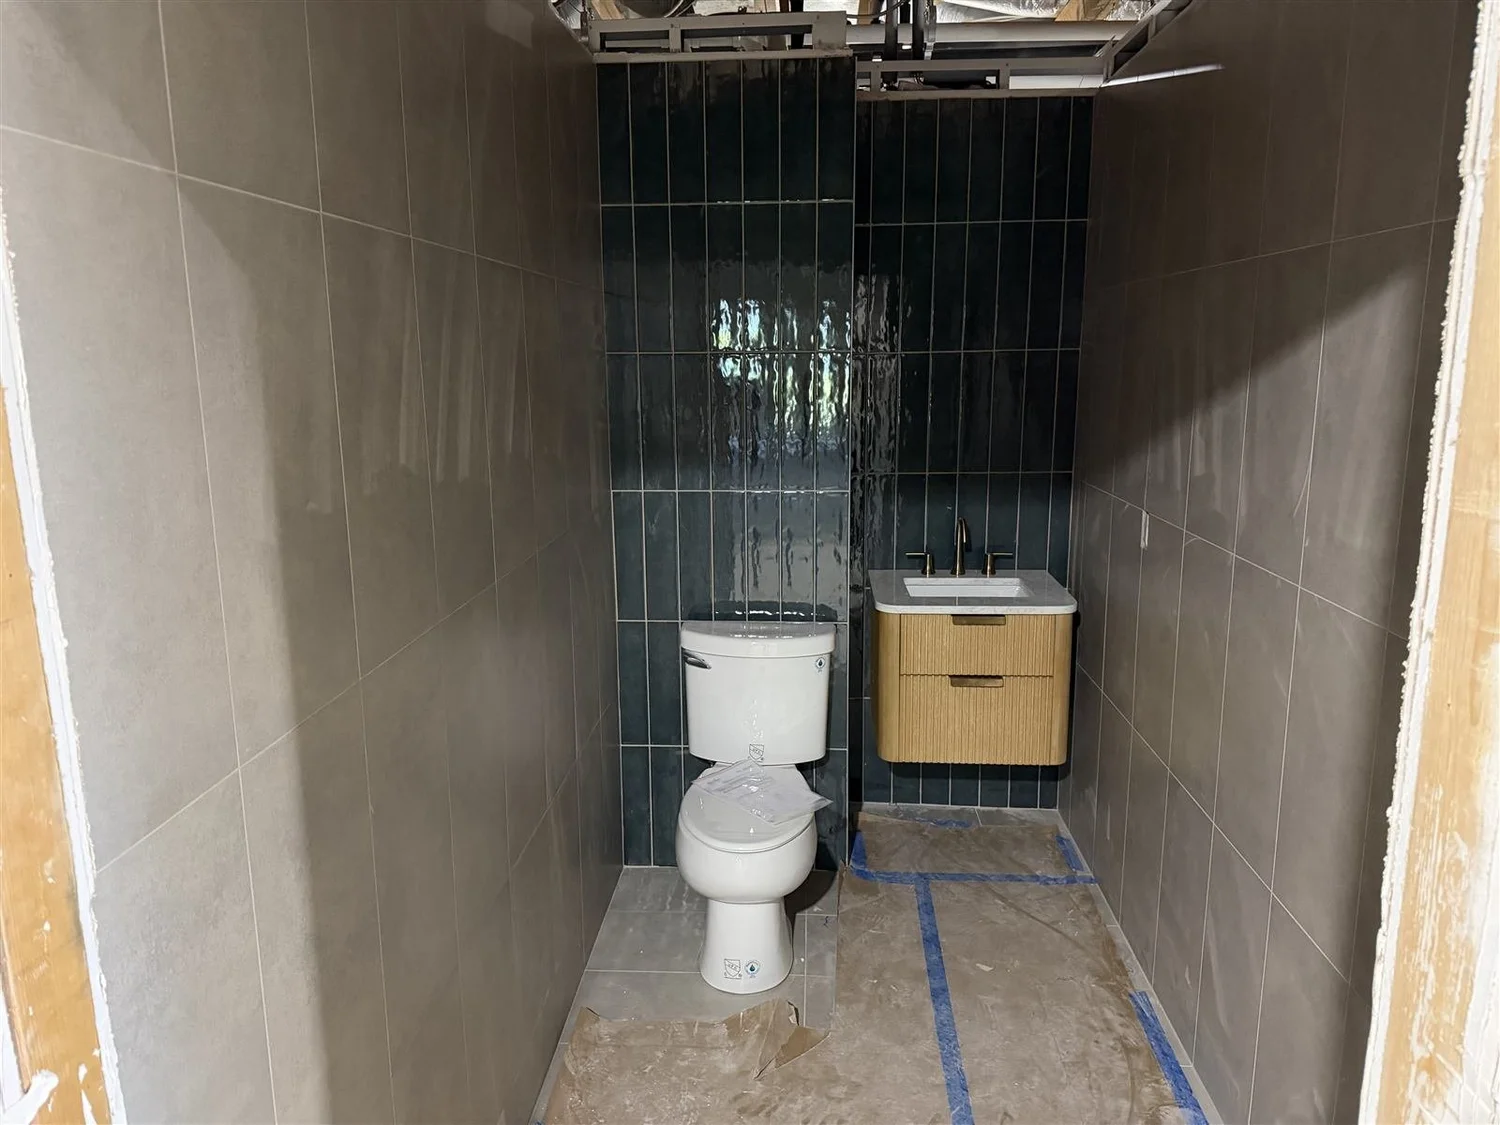
A 10,000 SF tenant buildout for a behavioral health and recovery services facility.
Project overview
Interior tenant improvement for a recovery services facility, requiring coordination of architectural scope, building systems, life-safety requirements and municipal inspections for occupancy. CCG is delivering the project on an accelerated 2026 schedule.
Scope highlights
- 10,000 SF healthcare tenant buildout
- Life-safety and building-system coordination
- City inspections and occupancy closeout
- Accelerated 2026 schedule
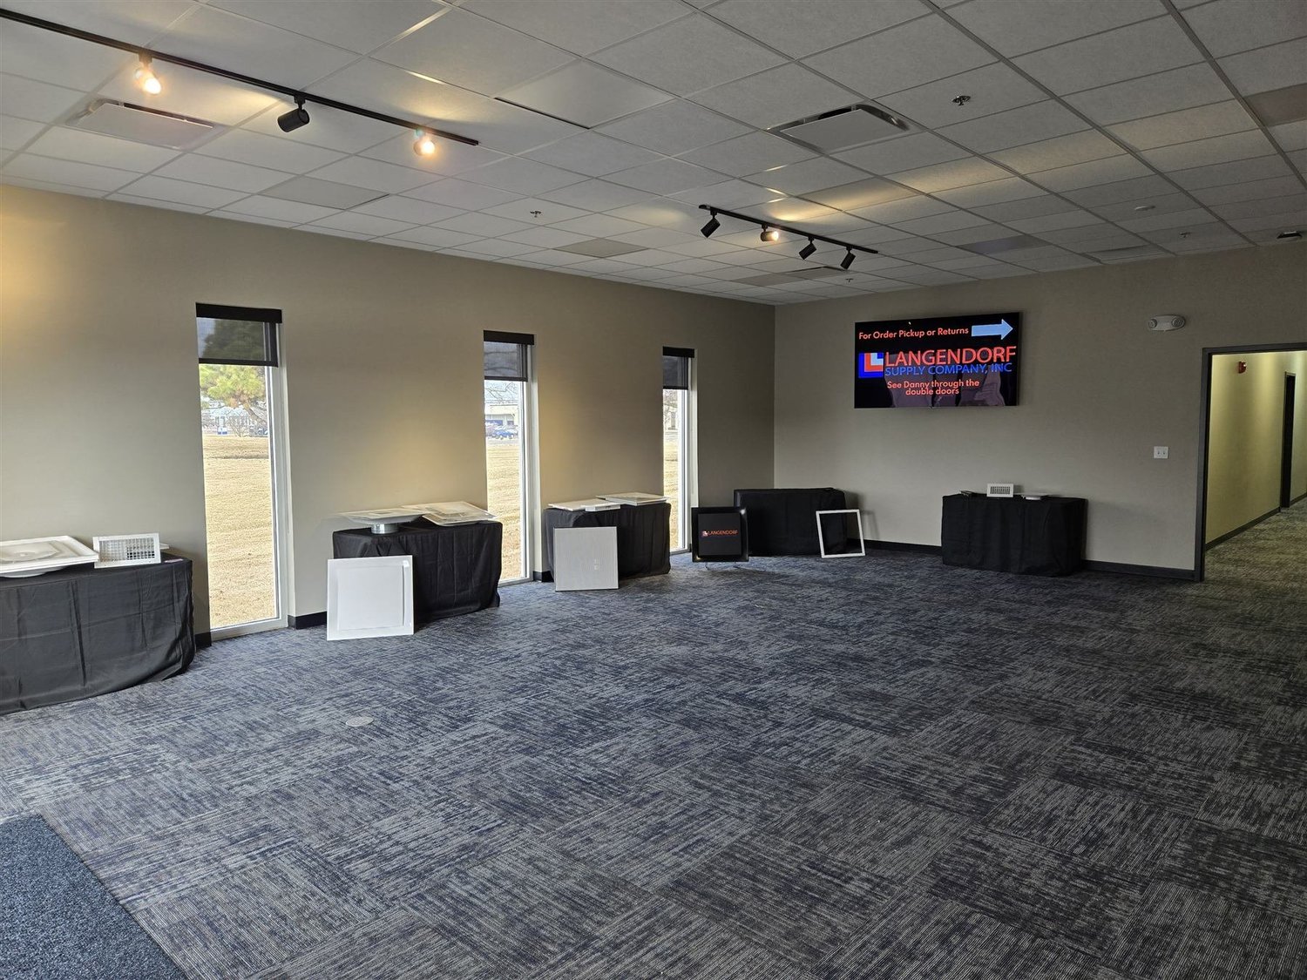
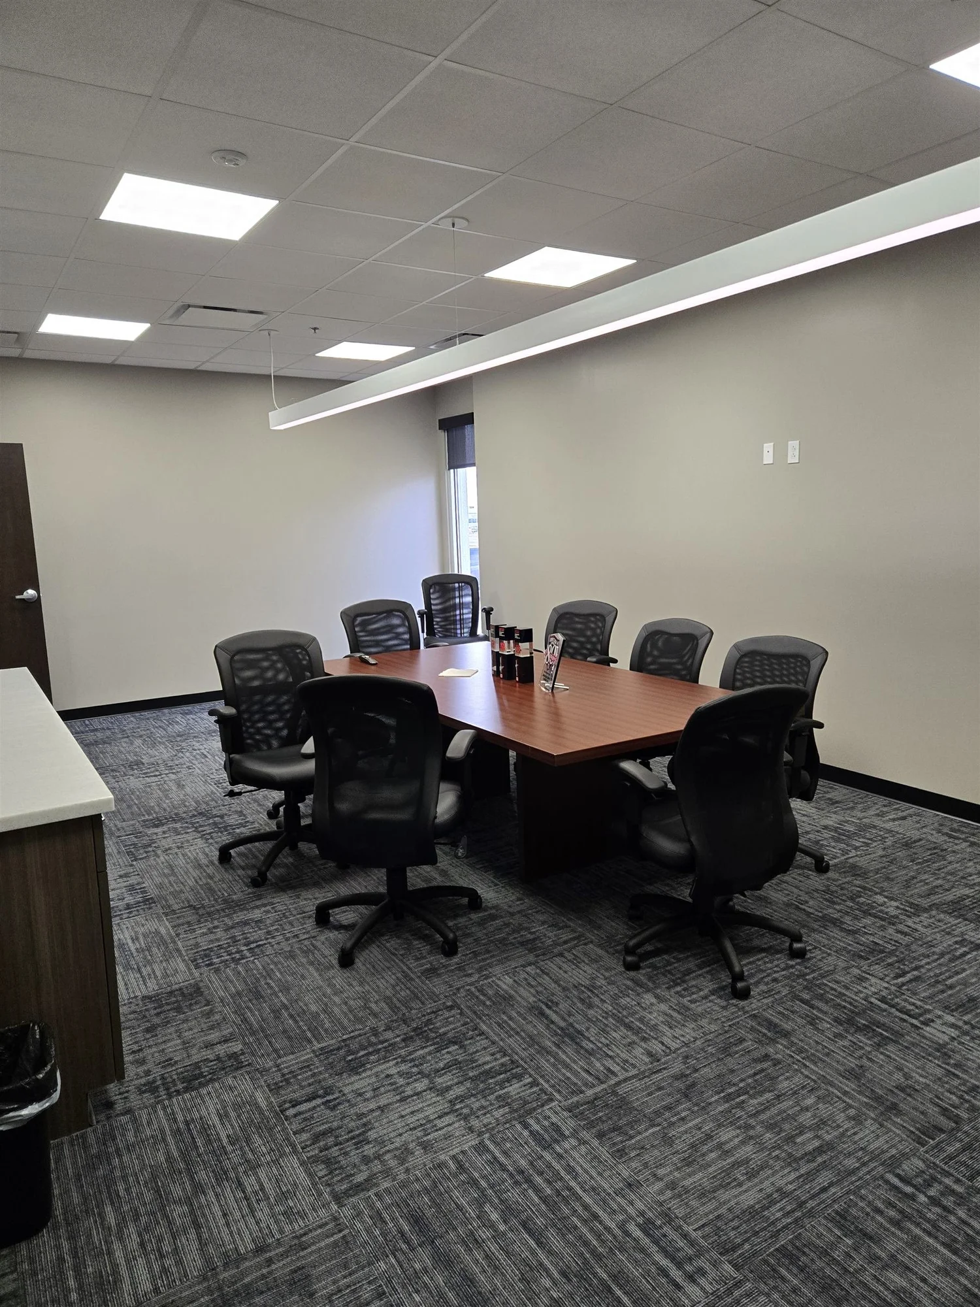
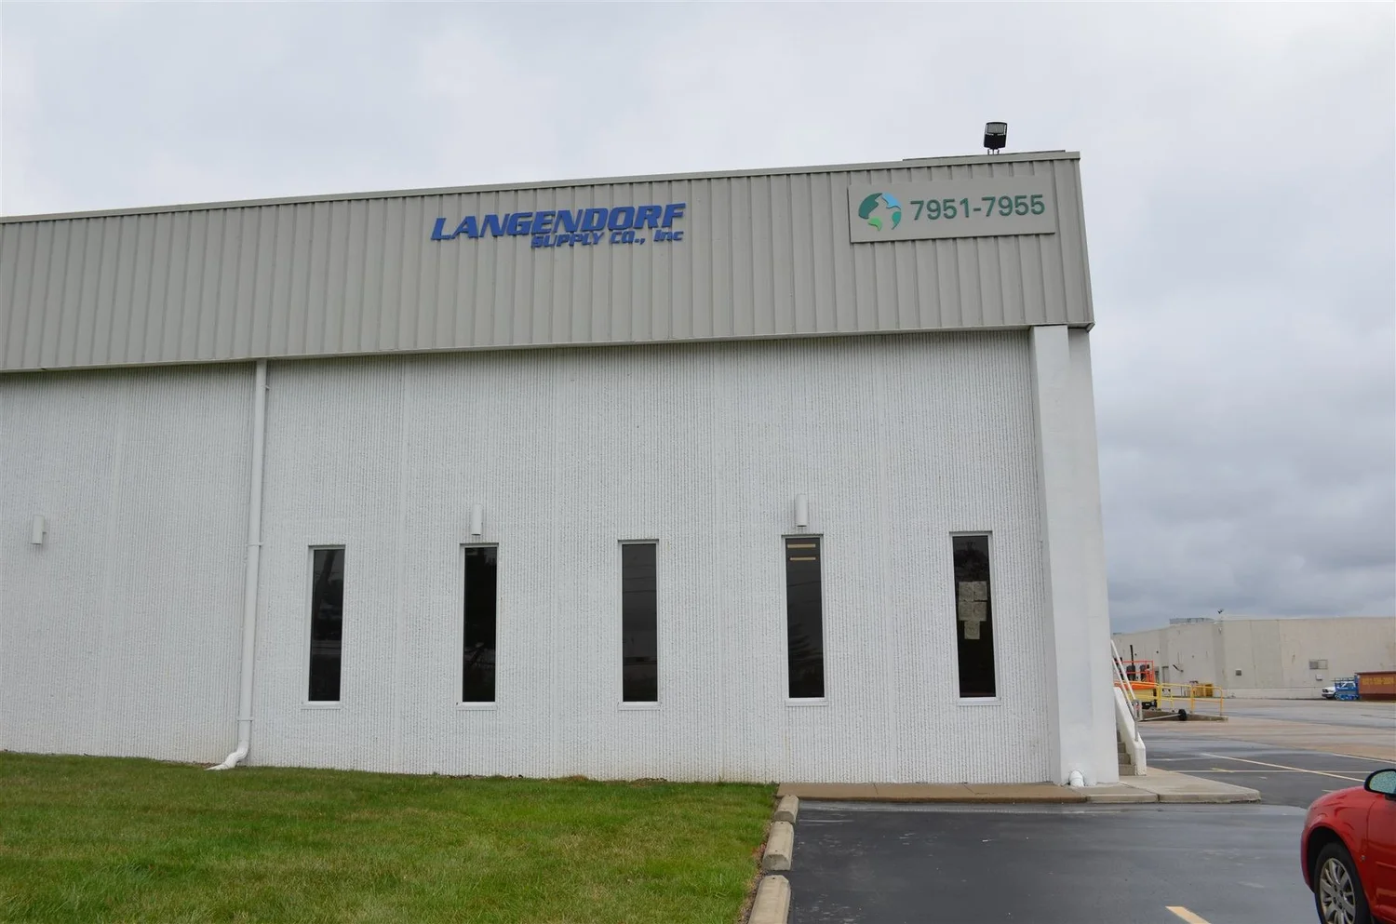
Langendorf Supply Co. Office
A full interior office build-out delivered design-build, from demolition to move-in.
The challenge
The existing space had to be completely demolished and rebuilt into a finished office with new building systems.
Our approach
CCG handled design and construction under one contract, coordinating every trade from demolition through mechanical, electrical, plumbing and fire suppression.
Scope highlights
- Complete demolition of the existing space
- New finishes, ceilings, casework and countertops
- Carpet and tile flooring; restroom specialties
- MEP and fire-suppression improvements
LA Cafe Improvements
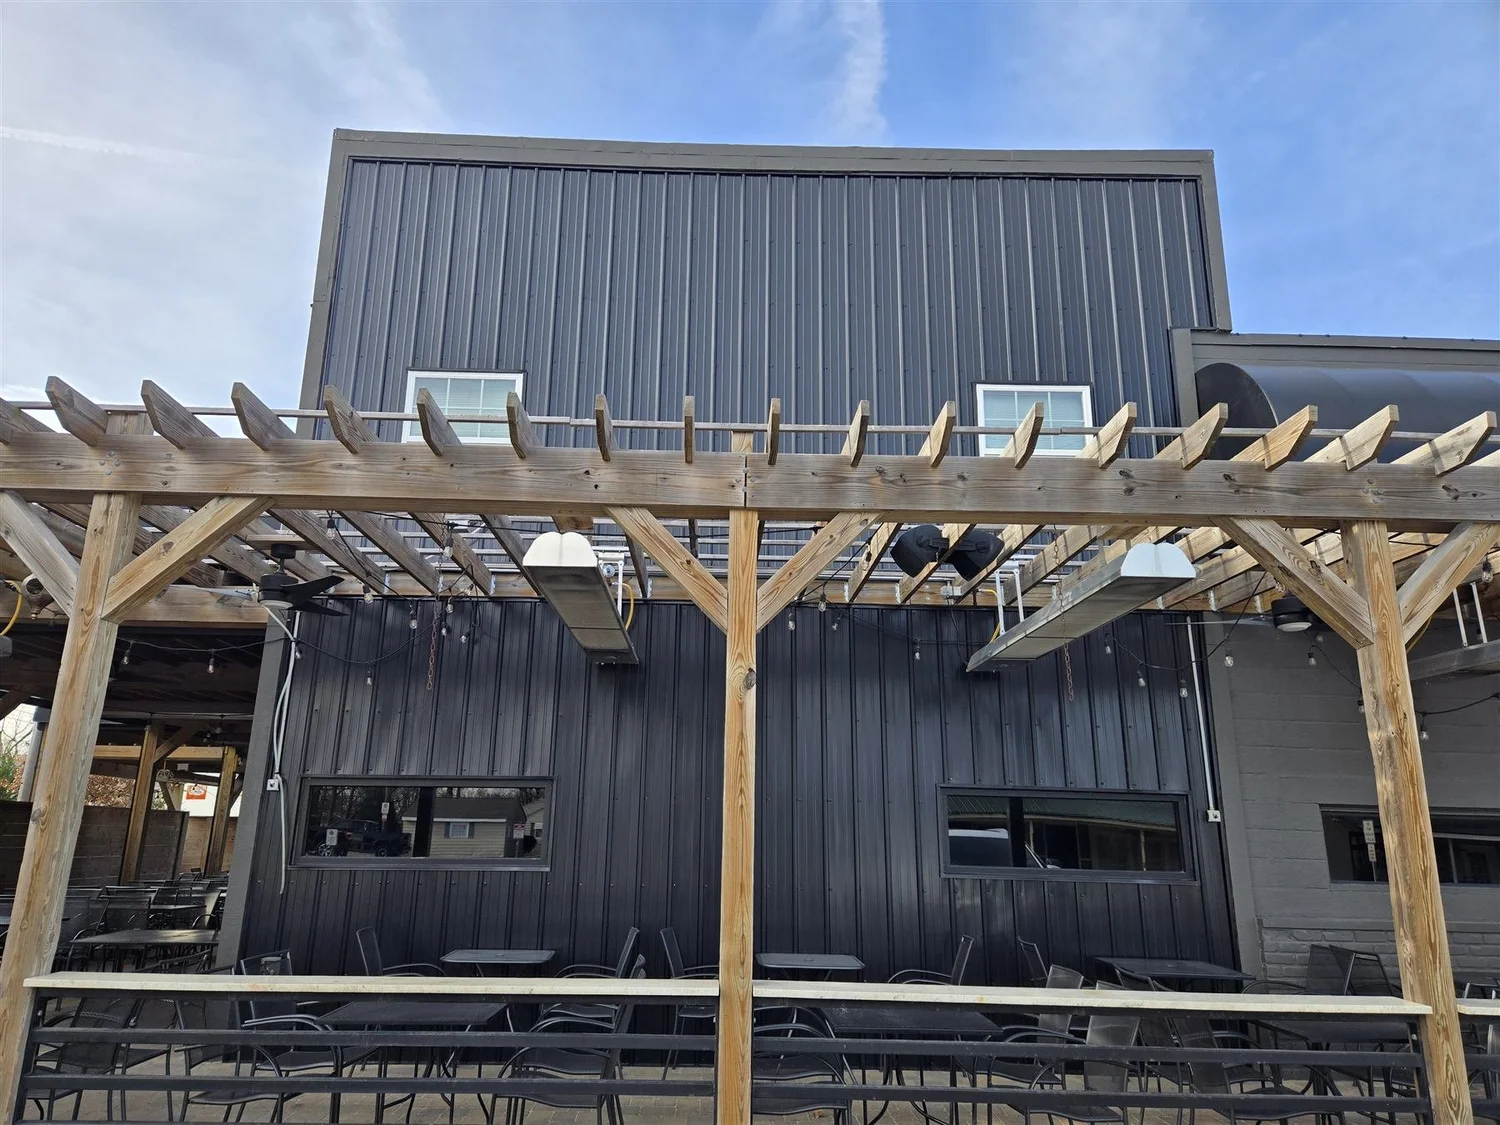
Three separate projects for one restaurant owner: a restroom remodel, exterior siding, and a new walk-in cooler and vestibule addition.
The challenge
Every project had to happen at an operating restaurant without disrupting service.
Our approach
CCG became the owner’s go-to builder, delivering each improvement as its own project and designing and building the cooler addition.
Scope highlights
- Restroom remodel
- Exterior siding improvements
- 8 x 8 ft walk-in cooler and vestibule addition (in progress)
- New slab, insulated enclosure, metal siding and roofing, bollards
The Weston School Gross Motor Room
A dedicated indoor space for movement, play and early-childhood development.
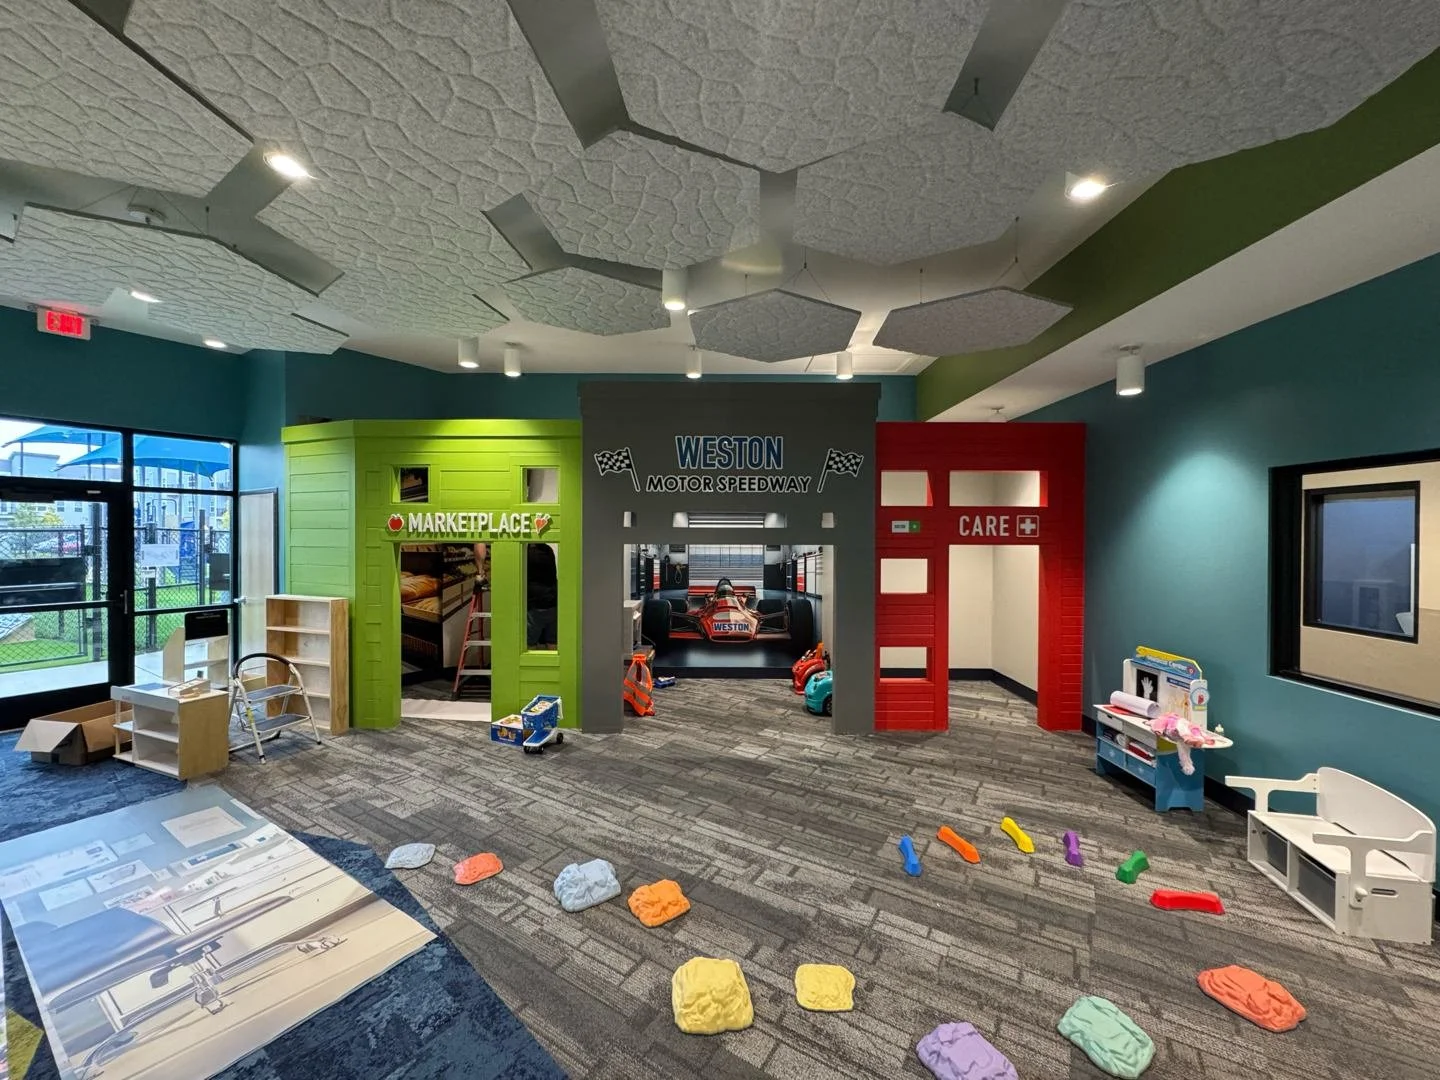
The challenge
Early-learning spaces must be durable, safe and engaging for young children, built inside an occupied school.
Our approach
CCG built the room to support active play while coordinating around the school’s operations.
Scope highlights
- Indoor gross motor activity room
- Themed, durable finishes for active play
- Work completed in an occupied school
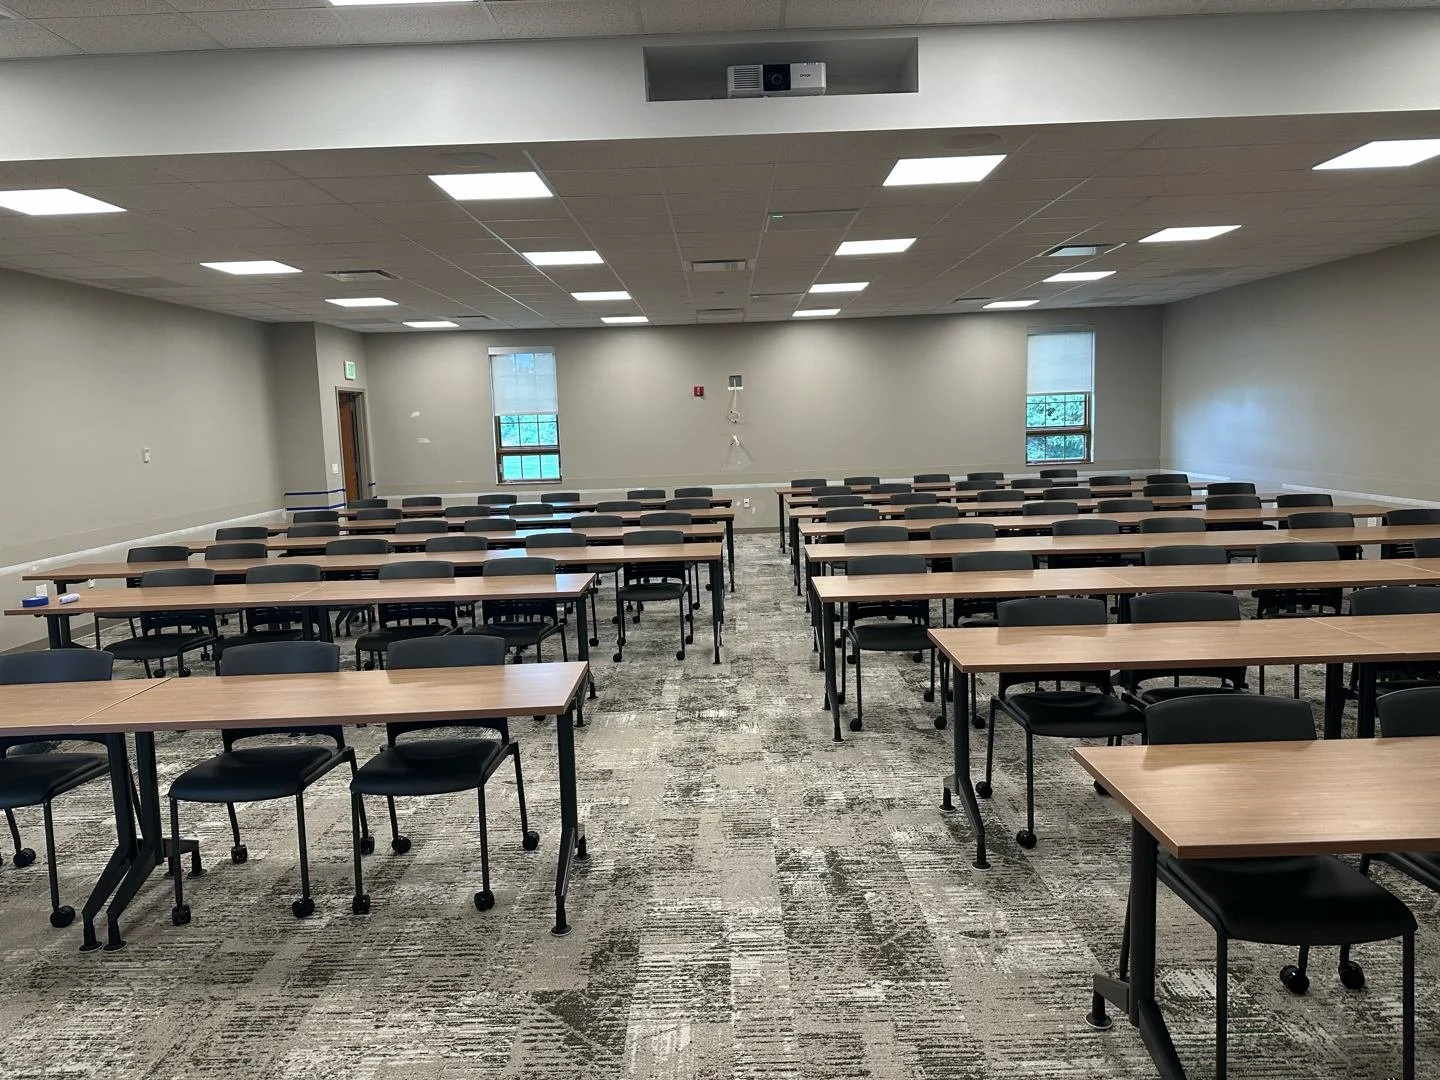
Purdue University Campus Program
Labs, research facilities, classrooms and accessibility upgrades across Purdue’s West Lafayette campus, with more underway.
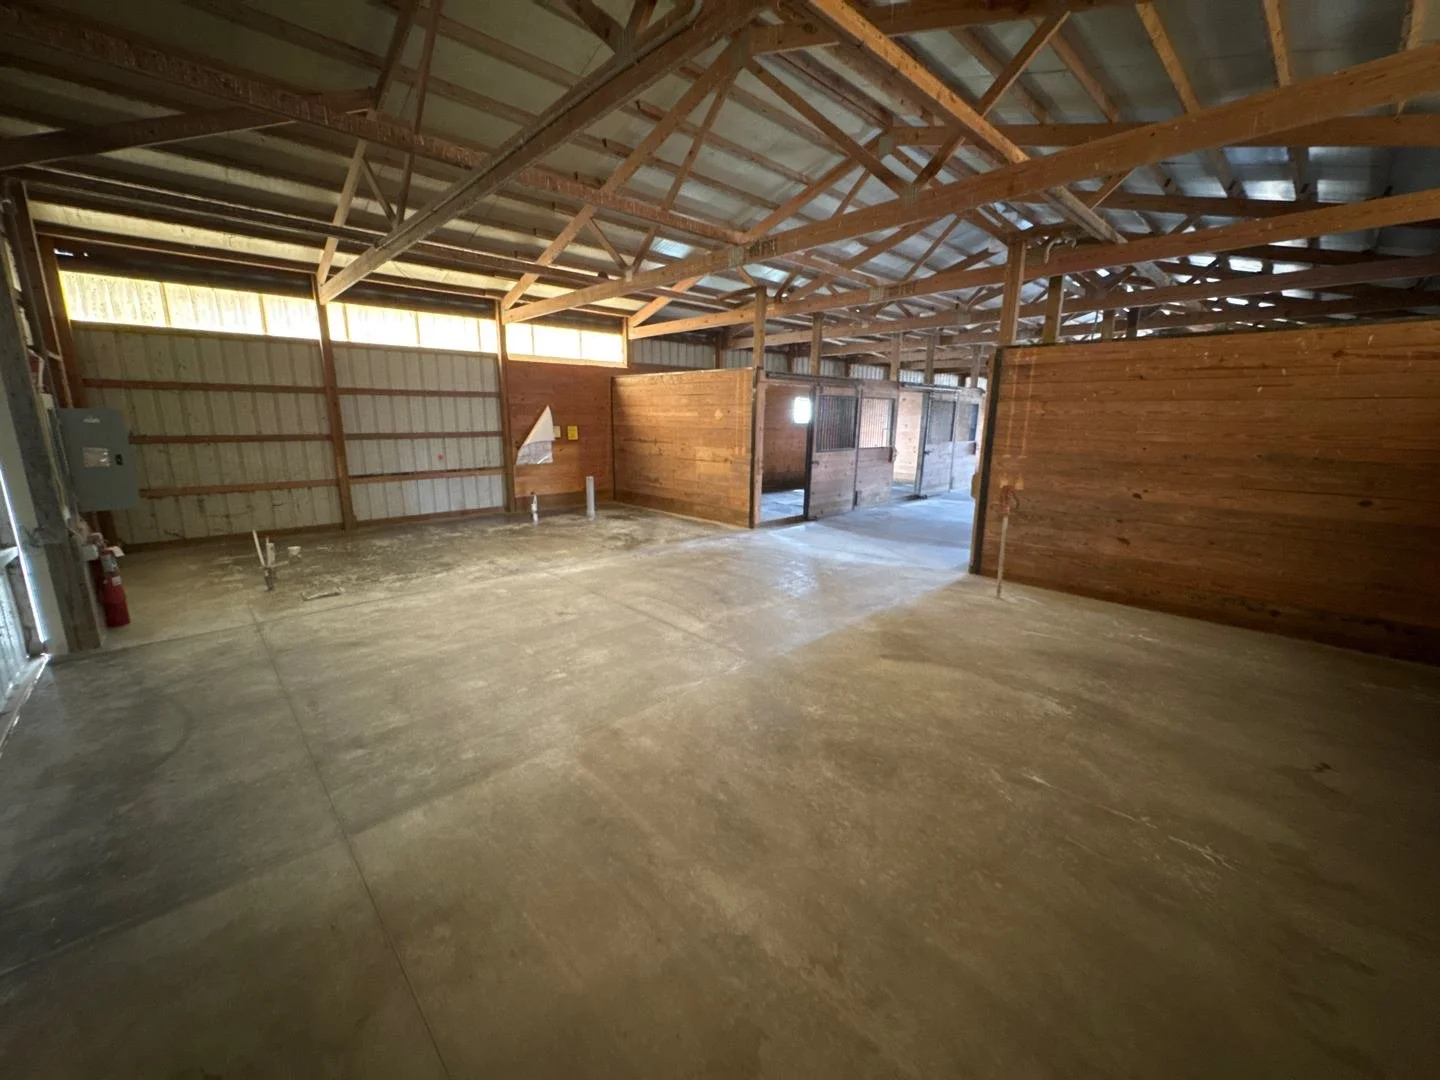
The challenge
Campus work happens inside occupied academic and research buildings, with strict university standards, schedules built around the academic calendar, and research that cannot stop.
Our approach
CCG plans each project around building occupants and university requirements, with clear communication through closeout. That reliability is why Purdue keeps bringing us back.
Scope highlights
- Teaching and research lab remodels
- Aerospace lab addition
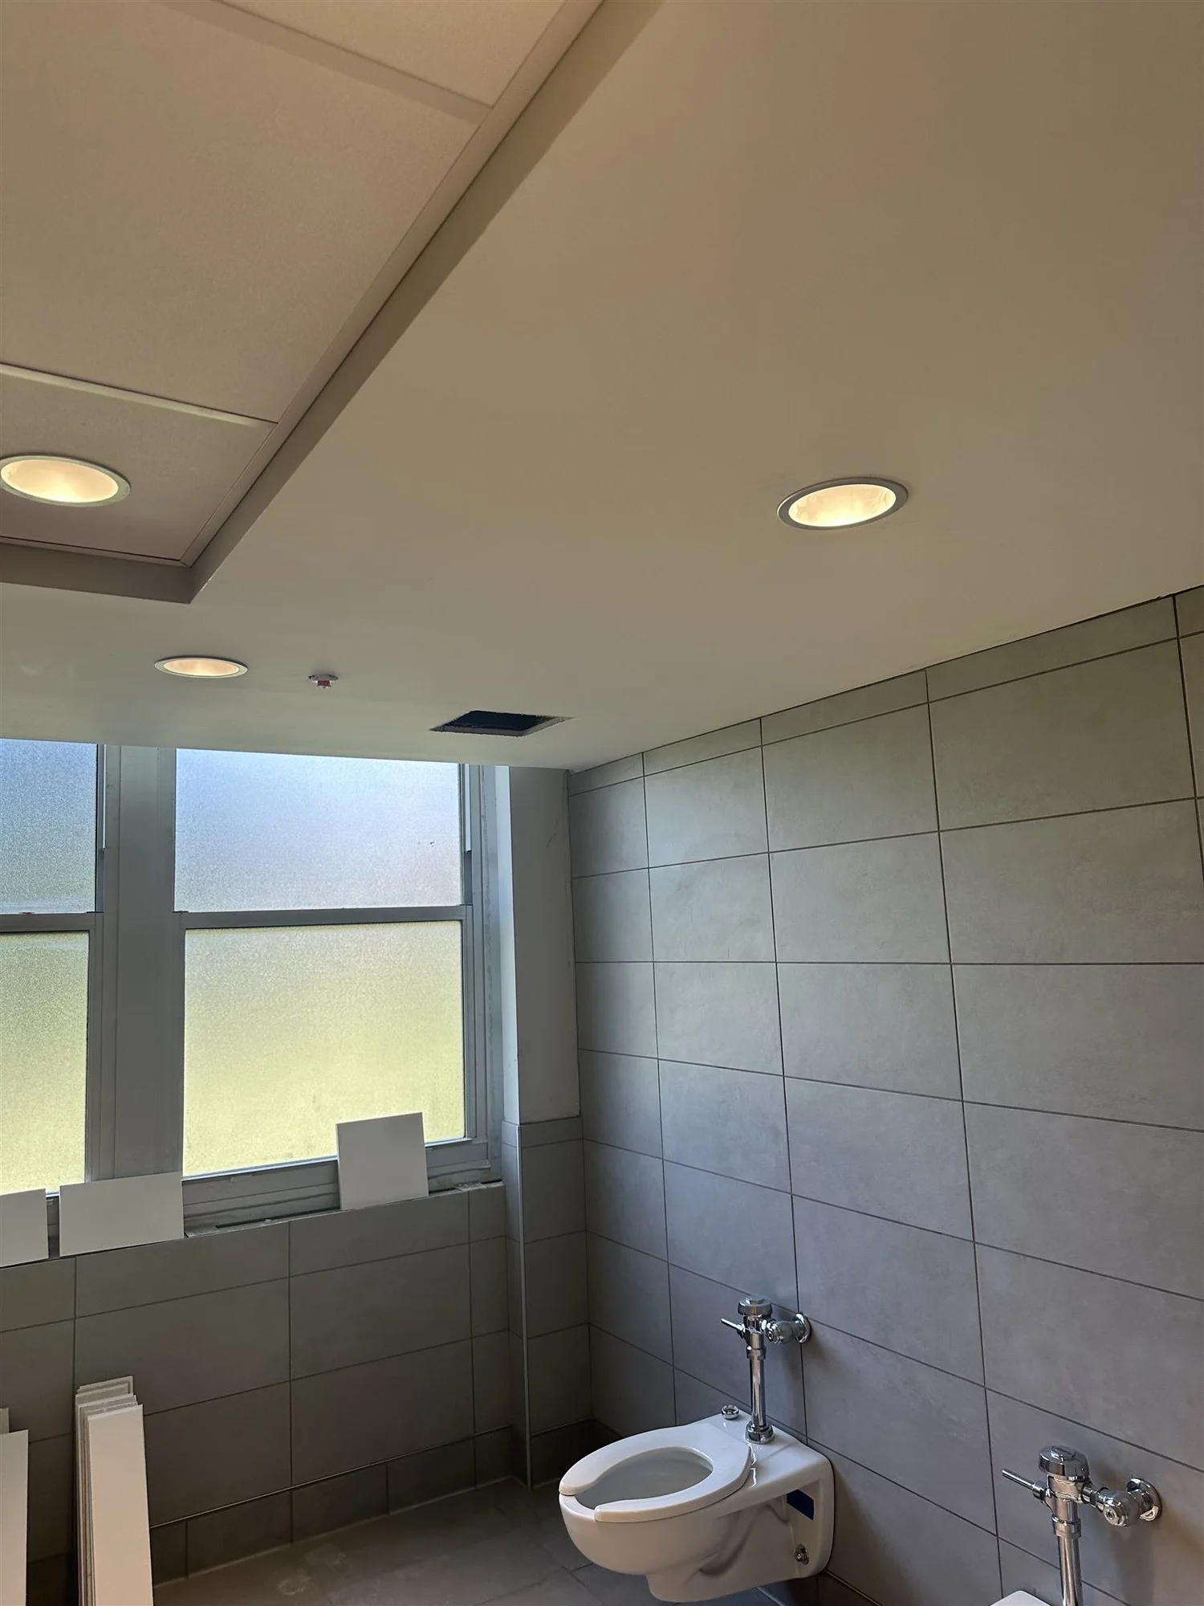
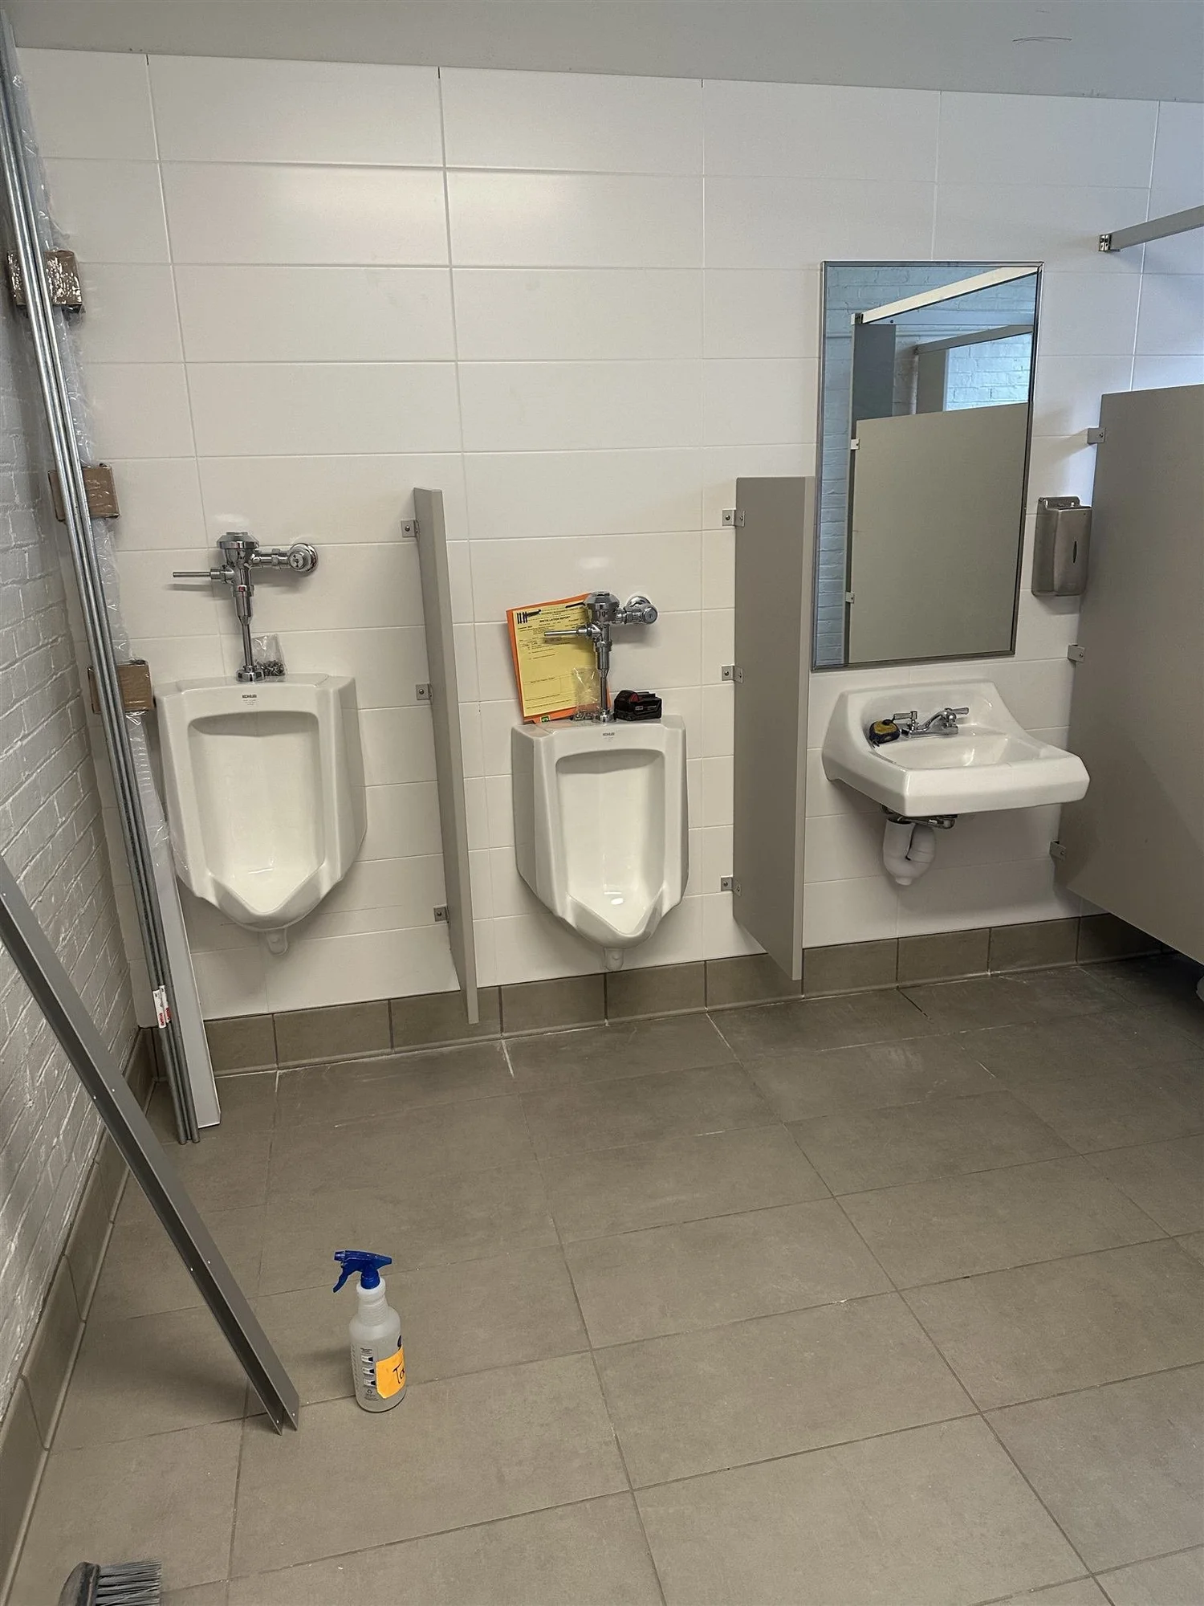
- ADA restroom renovations across multiple buildings
- Agricultural and veterinary research facilities
Projects in this program
- Knoy Hall G007 remodel
- Knoy Hall B028 remodel
- Lilly Hall teaching lab
- Daniel Turfgrass conference room
- Vet Research Farm pole barn
- Aerospace lab addition
- Ag Administration ADA restroom (final punch)
- Hampton Hall restroom (final punch)
- Lilly Hall restroom (final punch)
- Zucrow thermal vacuum installation (in progress)
Clerk-Treasurer Office Renovation
Interior renovation of the City of Lebanon Clerk-Treasurer’s office.
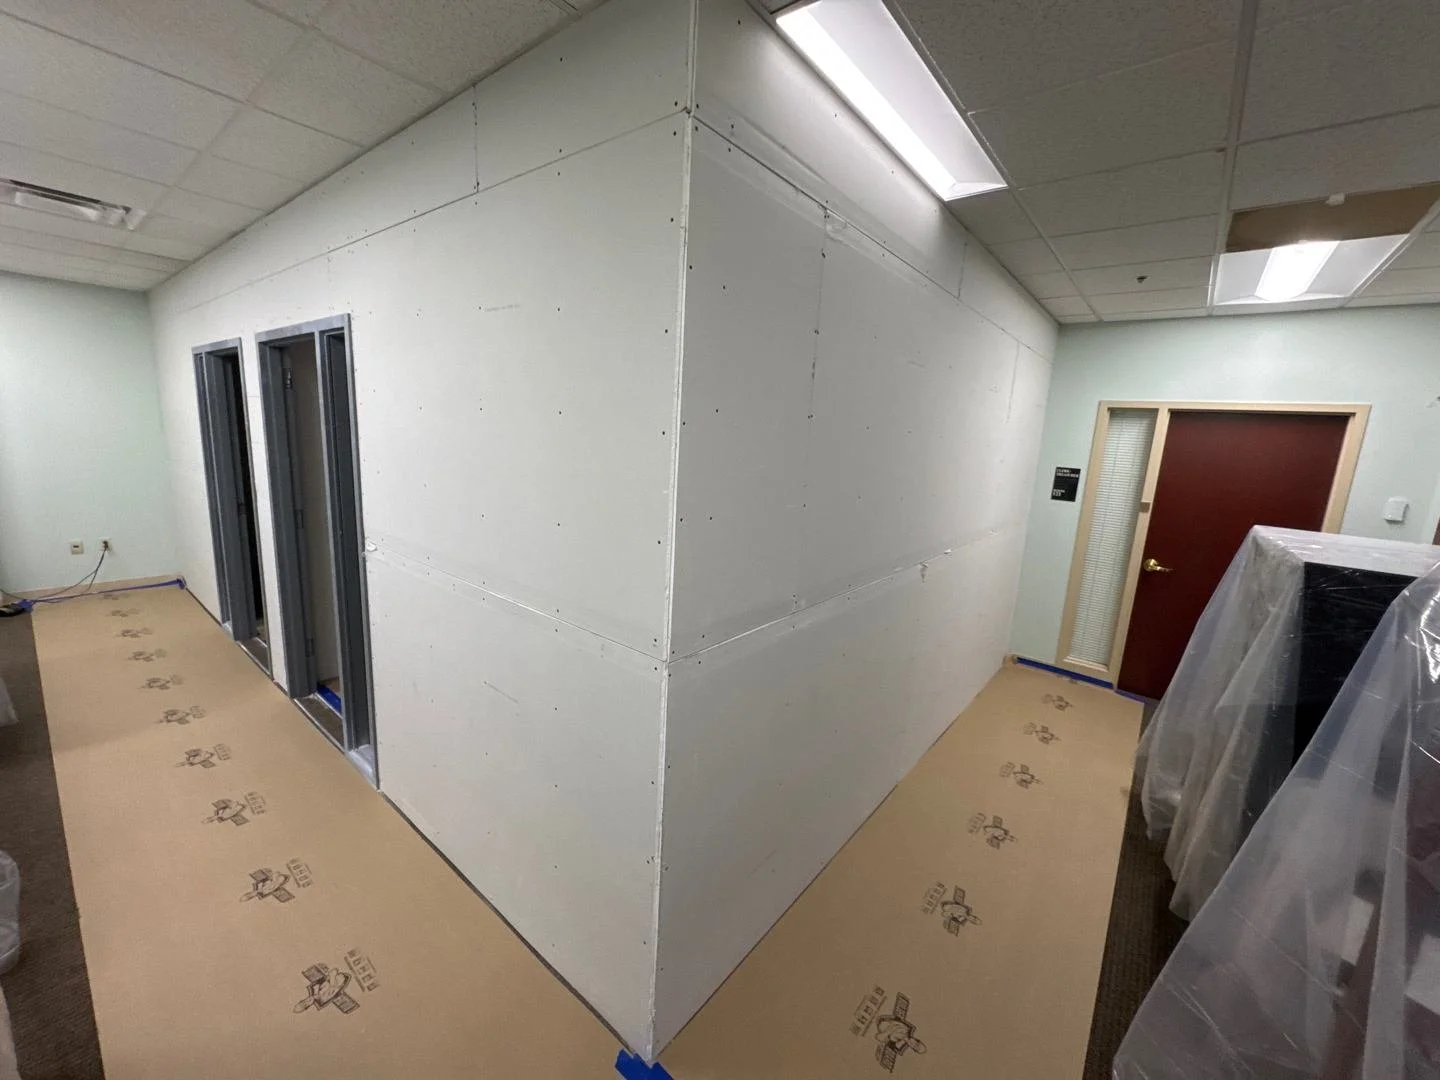
Project overview
An interior renovation to improve a public-facing municipal office within a city facility.
Scope highlights
- New partitions and storefront glass
- Finishes and flooring
- Public-facing municipal space
Clay Terrace Architectural Columns
Replacement and repair of architectural columns and stone elements at the Clay Terrace shopping center.
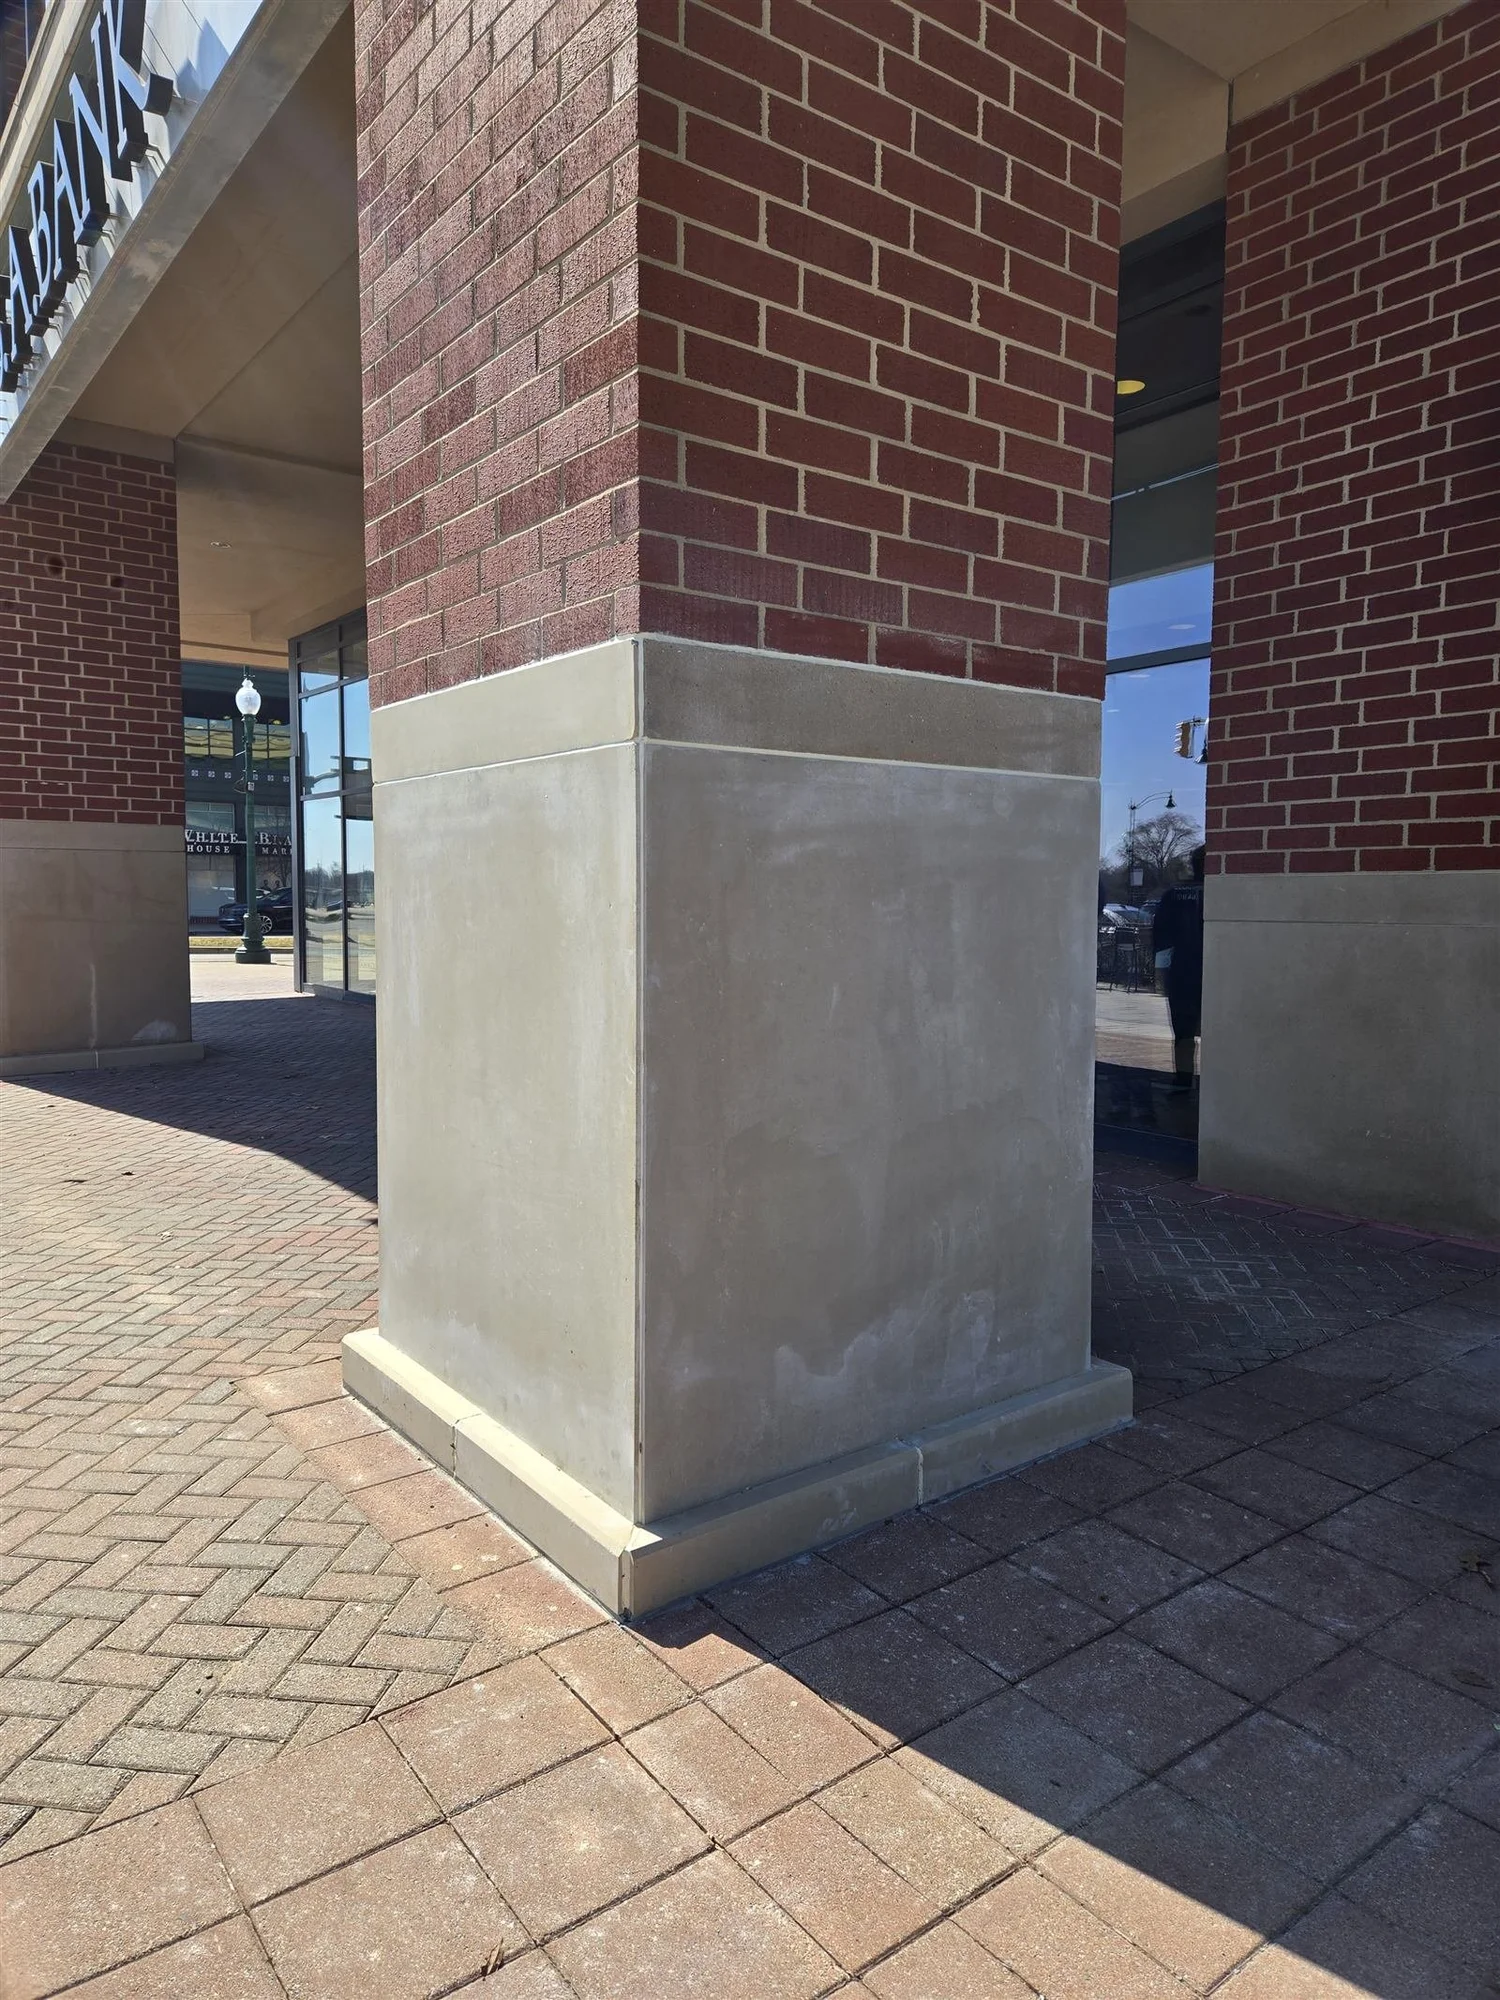
Project overview
Focused exterior work within a busy, public-facing retail environment, replacing limestone and stone column elements while the center stayed open.
Scope highlights
- Architectural column replacement
- Exterior limestone and stone elements
- Work in an open, public retail center
Indiana Pet Aquamation Buildout
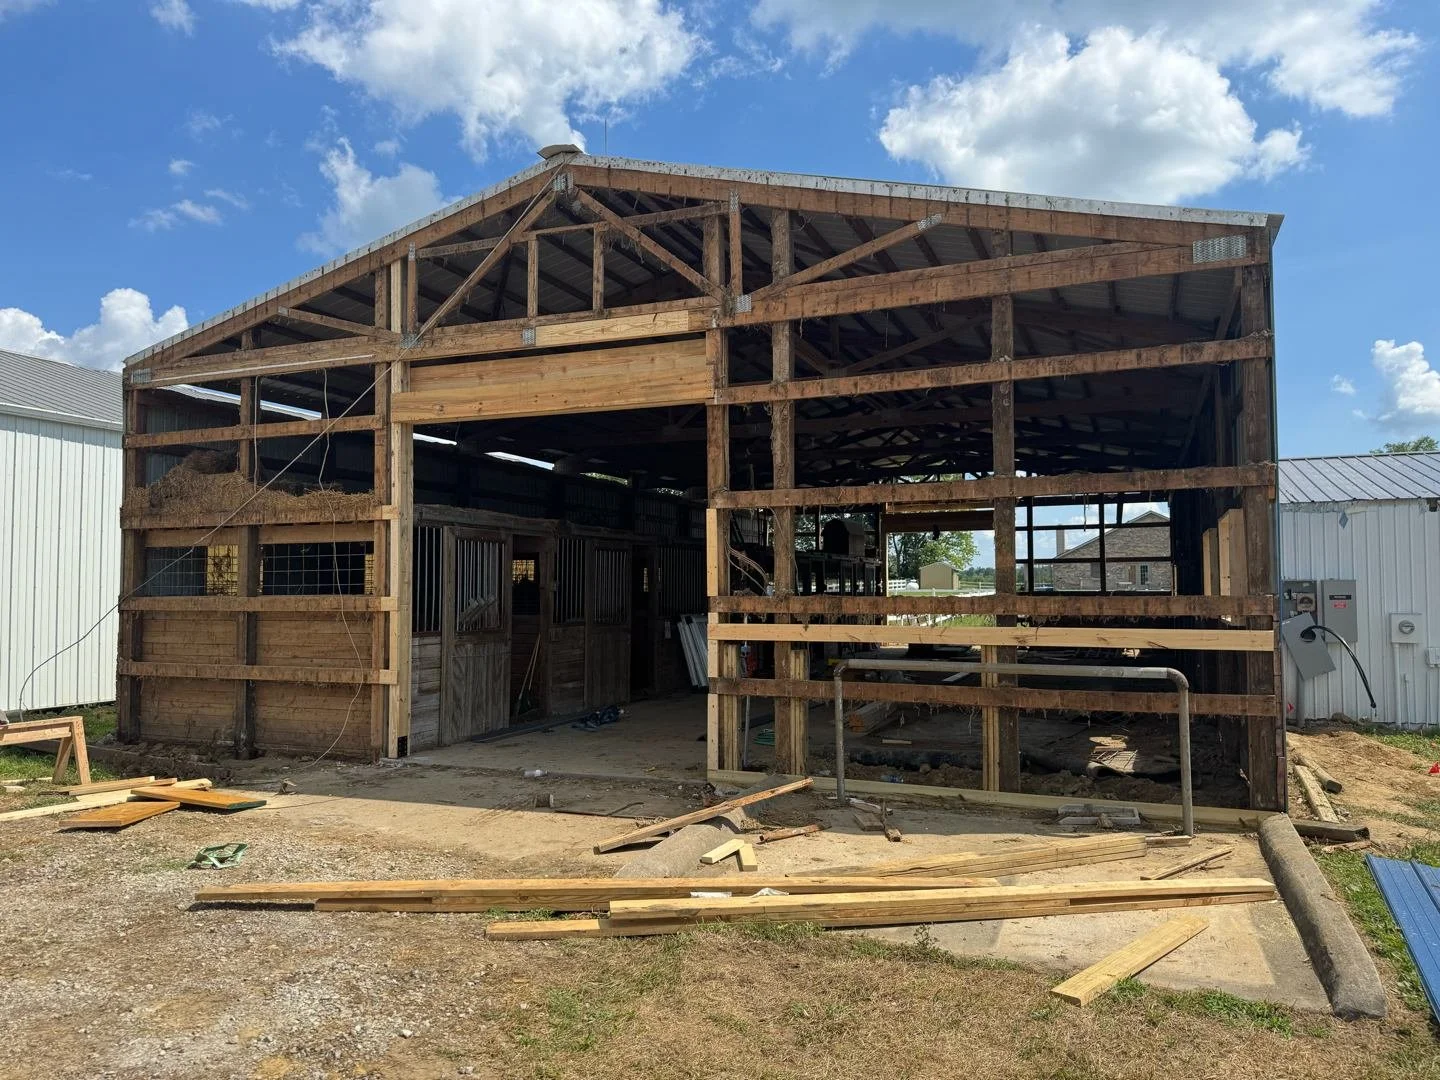
Remodel of a 3,000 SF post-frame building into a purpose-built pet aquamation facility.
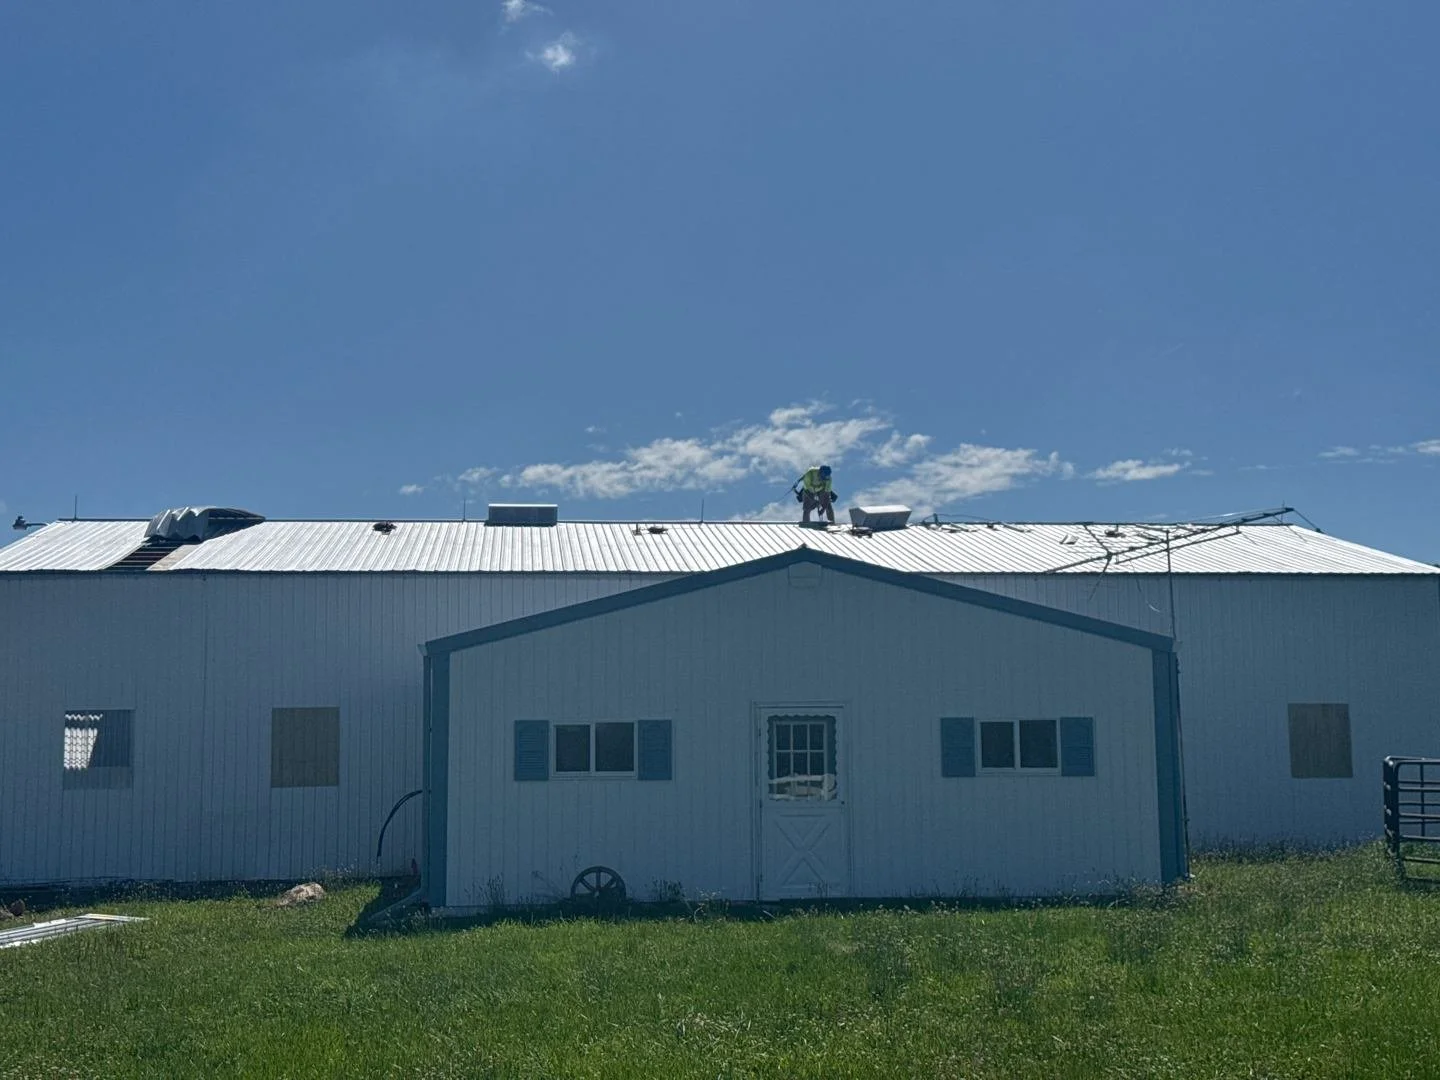
Project overview
CCG converted an existing post-frame building into a working aquamation facility, laying out the process room alongside the office and support spaces the business needs day to day.
Scope highlights
- 3,000 SF post-frame building remodel
- Dedicated aquamation room
- Office and restroom
- Mechanical room and storage
Featured projectsFeatured: Cleanroom & PharmacyFeatured: HealthcareFeatured: Education & PublicFeatured: Restaurant & RetailFeatured: Office & InteriorsFeatured: Specialty & Infrastructure
14 featured · See all 36 below ↓10 featured · See all 27 below ↓4 featured · See all 9 below ↓3 featured · See all 3 below ↓2 featured · See all 2 below ↓1 featured · See all 1 below ↓3 featured · See all 4 below ↓1 featured · See all 2 below ↓2 featured · See all 2 below ↓3 featured · See all 14 below ↓3 featured · See all 10 below ↓0 featured · See all 4 below ↓3 featured · See all 6 below ↓2 featured · See all 5 below ↓1 featured · See all 1 below ↓1 featured · See all 6 below ↓1 featured · See all 5 below ↓0 featured · See all 1 below ↓1 featured · See all 3 below ↓1 featured · See all 3 below ↓0 featured · See all 0 below ↓Pure Pharmacy Compounding Facility
Dr. Yidi Orthodontics
AW Orthodontics
Rolling Dough Pizza Co.
Alfdex Cleanroom, Measuring Room & Lab
Cardinal Health Cleanroom
Spark Recovery Treatment Facility
Langendorf Supply Co. Office
LA Cafe Improvements
The Weston School Gross Motor Room
Purdue University Campus Program
Clerk-Treasurer Office Renovation
Clay Terrace Architectural Columns
Indiana Pet Aquamation Buildout
Don't just look. Walk through.
Add a 3D tour to your project and explore the finished space room by room, from anywhere.
Every project, every role
See your project here next
Tell us what you're planning. We respond to every inquiry within one business day.